
10801 Parmele Place, Ashland, VA 23005
Local realty services provided by:CENTURY 21 Realty @ Home
10801 Parmele Place,Ashland, VA 23005
$515,000
- 3 Beds
- 3 Baths
- 2,275 sq. ft.
- Single family
- Active
Listed by: maegan deibler
Office: long & foster realtors
MLS#:2619806
Source:RV
Price summary
- Price:$515,000
- Price per sq. ft.:$226.37
- Monthly HOA dues:$59.33
About this home
Better than new and impeccably maintained, this stunning home in Providence offers the perfect blend of modern design, quality craftsmanship, and move-in-ready convenience. Lovingly cared for by its original owners since new construction, this home has been lightly lived in and shows like a model.
Located in the sought-after Providence community in charming Ashland - known as the "Center of the Universe"- you'll enjoy small-town charm with unbeatable convenience to Richmond, Fredericksburg, and I-95.
Designed for effortless main-level living, the thoughtfully crafted floor plan features a spacious first-floor owner's suite with a luxurious en-suite bath, creating the perfect private retreat. The open-concept layout is ideal for both everyday living and entertaining, with expansive gathering spaces filled with natural light.
The beautifully appointed kitchen features granite countertops, stainless steel appliances, abundant cabinetry, and stylish finishes that flow seamlessly into the dining and family rooms. Hardwood flooring throughout the main living areas adds warmth and timeless appeal.
Outside, enjoy a low-maintenance lifestyle in one of Ashland's most desirable communities, with easy access to local shops, restaurants, parks, and all that the area has to offer.
Why wait months for new construction when you can own a home that's already complete, beautifully maintained, and truly move-in ready? This is your opportunity to enjoy all the benefits of a nearly new home without the delays or additional upgrade costs....
Contact an agent
Home facts
- Year built:2018
- Subdivision & Development:Providence
- Listing ID #:2619806
- Added:42 day(s) ago
- Updated:September 08, 2026 at 02:57 PM
Rooms and interior
- Bedrooms:3
- Total bathrooms:3
- Full bathrooms:2
- Half bathrooms:1
- Rooms Total:7
- Flooring:Partially Carpeted, Wood
- Dining Description:Dining Area
- Kitchen Description:Dishwasher, Disposal, Microwave, Oven, Pantry, Refrigerator, Stove
- Bedroom Description:Main Level Primary
- Basement:Yes
- Basement Description:Crawl Space
- Living area:2,275 sq. ft.
Heating and cooling
- Cooling:Central Air
- Heating:Forced Air, Natural Gas
- Central air:Yes
Structure and exterior
- Roof:Composition
- Year built:2018
- Building area:2,275 sq. ft.
- Lot area:0.19 Acres
- Architectural Style:Cape Cod, Two Story
- Construction Materials:Brick Veneer, Concrete, Drywall, Frame, Vinyl Siding
- Exterior Features:Front Porch, Sprinkler Irrigation
- Levels:Two, Two Story
Schools
- High school:Hanover
- Middle school:Oak Knoll
- Elementary school:Kersey Creek
Utilities
- Water:Public
- Sewer:Public Sewer
Finances and disclosures
- Price:$515,000
- Price per sq. ft.:$226.37
- Tax amount:$3,881 (2026)
Features and amenities
- Appliances:Dishwasher, Disposal, Dryer, Gas Water Heater, Microwave, Oven, Refrigerator, Stove, Tankless Water Heater, Washer
- Laundry features:Dryer, Washer
- Amenities:Granite Counters, High Ceilings, Recessed Lighting, Thermal Windows
Parking
- Parking description:Direct Access, Driveway, Oversized, Paved, Paved Driveway
- Garage:Yes
- Garage spaces:2
 The information being provided is for consumers' personal, non-commercial use and may not be used for any purpose other than to identify prospective properties for purchasing. All information provided is deemed reliable but is not guaranteed accurate.The multiple listing information is provided by Central Virginia Regional Multiple Listing Service, LLC from a copyrighted compilation of listings. The compilation of listings and each individual listing are © 2026 Central Virginia Regional Multiple Listing Service, LLC. All rights reserved.
New listings near 10801 Parmele Place
- Coming Soon
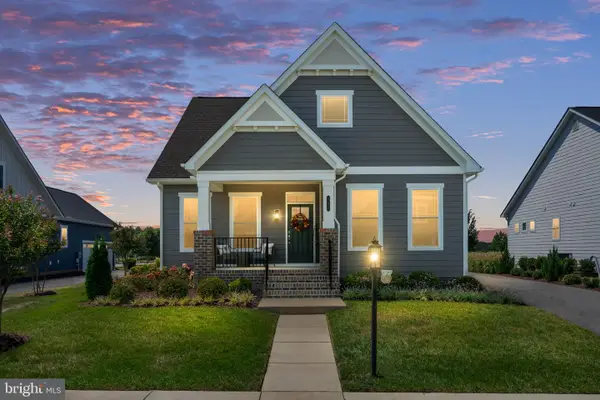 $600,000Coming Soon3 beds 3 baths2,582 sq. ft.
103 Axton Ln, ASHLAND, VA 23005
MLS# VAHA2001246Listed by: BERKSHIRE HATHAWAY HOMESERVICES PENFED REALTY - Coming Soon
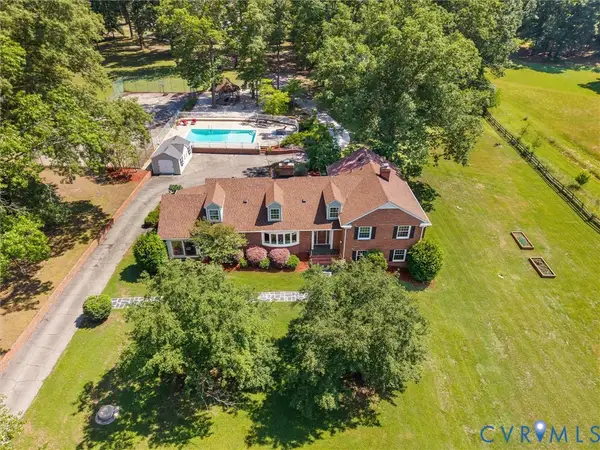 $775,000Coming Soon5 beds 4 baths4,371 sq. ft.
13099 Cedon Road, Ashland, VA 23005
MLS# 2622205Listed by: SHAHEEN RUTH MARTIN & FONVILLE - Coming Soon
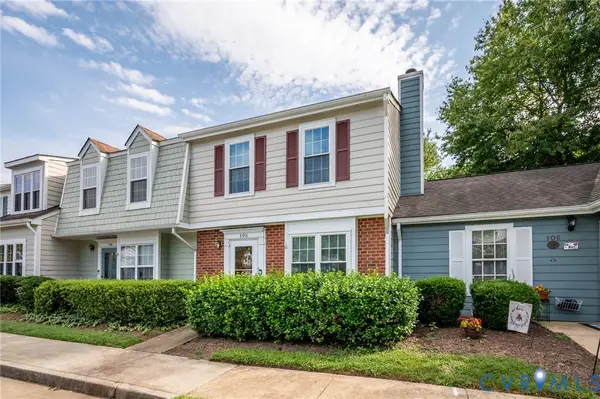 $295,000Coming Soon2 beds 3 baths1,197 sq. ft.
105 Arlington Square, Ashland, VA 23005
MLS# 2624119Listed by: CAPCENTER - Coming Soon
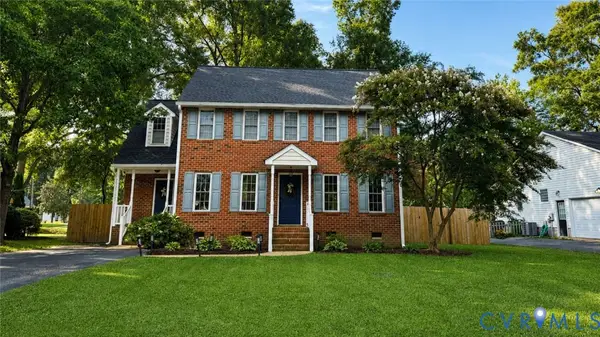 $425,000Coming Soon3 beds 3 baths1,736 sq. ft.
103 N Macon Terrace, Ashland, VA 23005
MLS# 2624071Listed by: ERA WOODY HOGG & ASSOC - Coming Soon
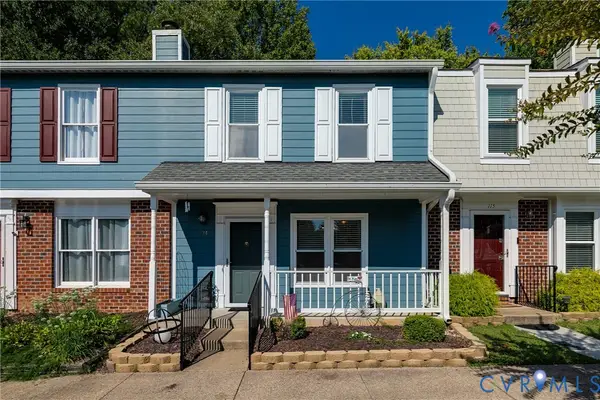 $314,900Coming Soon2 beds 3 baths1,102 sq. ft.
114 Arlington Square, Ashland, VA 23005
MLS# 2623814Listed by: SHAHEEN RUTH MARTIN & FONVILLE - Coming Soon
 $330,000Coming Soon2 beds 2 baths1,458 sq. ft.
830 Sweet Tessa Drive, Ashland, VA 23005
MLS# 2622968Listed by: ALLISON JAMES ESTATES & HOMES - Coming Soon
 $374,000Coming Soon3 beds 2 baths1,326 sq. ft.
905 Kilby Station Road, Ashland, VA 23005
MLS# 2621586Listed by: LONG & FOSTER REALTORS  $115,000Active0 Acres
1 Black Mallard Way, Onancock, VA 23417
MLS# 10636201Listed by: Swell Real Estate Co- Open Thu, 9 to 11am
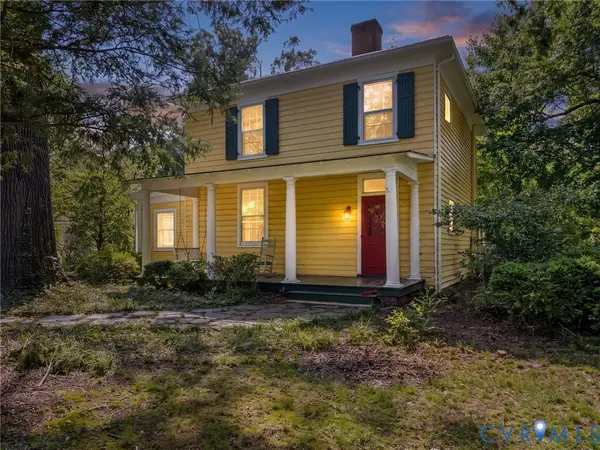 $200,000Active3 beds 2 baths2,740 sq. ft.
14257 Independence Road, Ashland, VA 23005
MLS# 2621399Listed by: TRANZON KEY 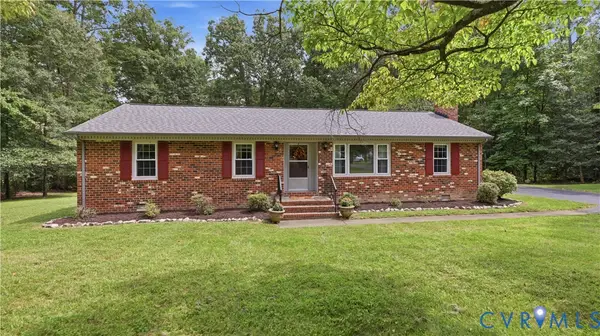 $389,950Active3 beds 2 baths1,404 sq. ft.
11146 Holly Berry Road, Ashland, VA 23005
MLS# 2623177Listed by: RE/MAX COMMONWEALTH


Protect your home and budget from life's surprises with an Assurant Home Warranty, backed by a partner that supports you through every step of homeownership. Explore Plans.
©2026 Century 21 Real Estate LLC. All rights reserved. CENTURY 21®, the CENTURY 21 Logo and C21® are service marks owned by Century 21 Real Estate LLC. Century 21 Real Estate LLC fully supports the principles of the Fair Housing Act and the Equal Opportunity Act. Each office is independently owned and operated. Listing information is deemed reliable but not guaranteed accurate.