
12512 Trammell Court, Ashland, VA 23005
Local realty services provided by:CENTURY 21 Nachman Realty
12512 Trammell Court,Ashland, VA 23005
$775,000
- 4 Beds
- 4 Baths
- - sq. ft.
- Single family
- Coming Soon
Listed by: teresa moore
Office: long & foster realtors
MLS#:2621521
Source:RV
Price summary
- Price:$775,000
- Monthly HOA dues:$29.17
About this home
Enjoy the perfect blend of privacy, space, and convenience in this beautiful home situated on a peaceful 1.7-acre lot, just 5 minutes from the Center of the Universe—the charming Town of Ashland. This thoughtfully designed home offers 4 bedrooms and 3 and a half bathrooms including a spacious first-floor primary suite with a private En-suite bath. Two additional first-floor bedrooms share a full hall bath, making one-level living easy. Upstairs, you’ll find a large fourth bedroom with its own full En-suite bath—ideal as a second primary suite, guest retreat, or private space for multigenerational living. The welcoming floor plan features formal living and dining rooms, beautiful chef's kitchen open to family room with a soaring cathedral ceiling that creates an open and inviting space for gathering with family and friends. Step outside to enjoy 20’ swim spa adjoining deck and patio and rear fenced yard. There is a motorized Sunsetter Retractable Awning with remote—perfect for relaxing, entertaining, or making lasting summer memories. Additional features include a 2-car attached garage, paved driveway, plenty of room to spread out and enjoy country living while remaining close to shopping, restaurants, parks, and all the charm that Ashland has to offer. If you’ve been looking for a home that combines flexible living space, outdoor enjoyment, and an unbeatable location, this is one you won’t want to miss!...
Contact an agent
Home facts
- Year built:2008
- Subdivision & Development:The Branches Of Stony Run
- Listing ID #:2621521
- Updated:August 09, 2026 at 12:04 AM
Rooms and interior
- Bedrooms:4
- Total bathrooms:4
- Full bathrooms:3
- Half bathrooms:1
- Rooms Total:6
- Flooring:Ceramic Tile, Partially Carpeted, Wood
- Dining Description:Dining Area
- Kitchen Description:Built-In Oven, Dishwasher, Gas Cooking, Microwave, Range Hood, Refrigerator
- Bedroom Description:Main Level Primary
- Basement:Yes
- Basement Description:Crawl Space
Heating and cooling
- Cooling:Electric, Heat Pump, Zoned
- Heating:Electric, Heat Pump, Zoned
Structure and exterior
- Roof:Composition, Shingle
- Year built:2008
- Lot Features:Cul-de-sac, Level
- Architectural Style:Transitional
- Construction Materials:Brick, Drywall, Frame
- Exterior Features:Deck, Front Porch, Sprinkler Irrigation
- Levels:One
Schools
- High school:Patrick Henry
- Middle school:Liberty
- Elementary school:Elmont
Utilities
- Water:Well
- Sewer:Septic Tank
Finances and disclosures
- Price:$775,000
- Tax amount:$5,656 (2026)
Features and amenities
- Appliances:Built-In Oven, Dishwasher, Dryer, Electric Water Heater, Gas Cooking, Microwave, Range Hood, Refrigerator, Washer
- Laundry features:Dryer, Dryer Hookup, Washer, Washer Hookup
- Amenities:Cathedral Ceilings, Granite Counters, High Ceilings, Walk-In Closets
- Pool features:Above Ground
Parking
- Parking description:Attached, Driveway, Garage, Oversized, Paved, Paved Driveway, Two Spaces
- Garage:Yes
- Garage spaces:2
 The information being provided is for consumers' personal, non-commercial use and may not be used for any purpose other than to identify prospective properties for purchasing. All information provided is deemed reliable but is not guaranteed accurate.The multiple listing information is provided by Central Virginia Regional Multiple Listing Service, LLC from a copyrighted compilation of listings. The compilation of listings and each individual listing are © 2026 Central Virginia Regional Multiple Listing Service, LLC. All rights reserved.
New listings near 12512 Trammell Court
- Coming Soon
 $374,000Coming Soon3 beds 2 baths
905 Kilby Station Road, Ashland, VA 23005
MLS# 2621586Listed by: LONG & FOSTER REALTORS - New
 $340,000Active2 beds 2 baths1,256 sq. ft.
10525 Stony Bluff Drive #105, Ashland, VA 23005
MLS# 2621547Listed by: HOMETOWN REALTY - New
 $599,950Active46.7 Acres
0 Mcconnell Lane, Ashland, VA 23005
MLS# 2621545Listed by: HOMETOWN REALTY - Coming Soon
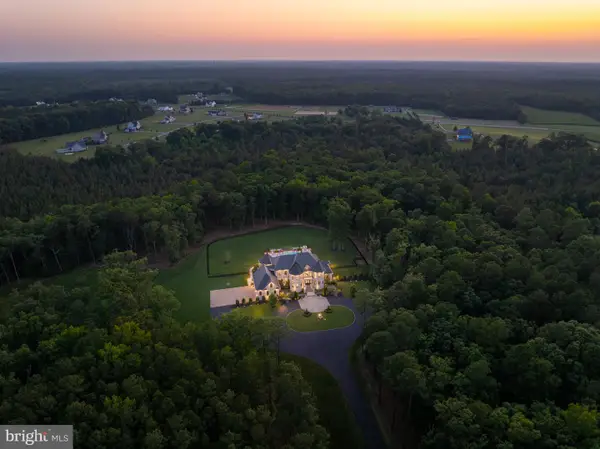 $7,950,000Coming Soon6 beds 7 baths
13259 Greenwood Church Rd, ASHLAND, VA 23005
MLS# VAHA2001234Listed by: TTR SOTHEBY'S INTERNATIONAL REALTY 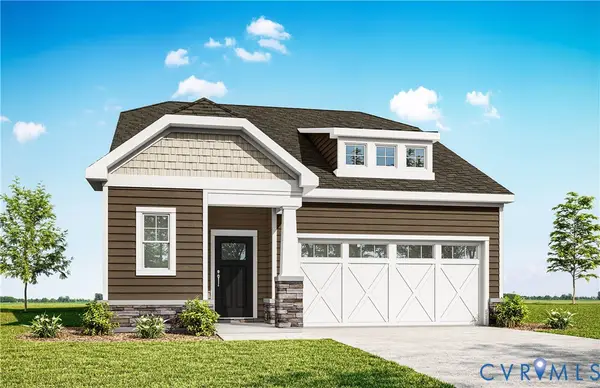 $650,684Pending3 beds 2 baths1,880 sq. ft.
10338 Szalay Lane #9-1, Ashland, VA 23005
MLS# 2621529Listed by: LONG & FOSTER REALTORS- New
 $90,000Active3 beds 2 baths1,401 sq. ft.
15073 Washington Highway, Ashland, VA 23005
MLS# 2621163Listed by: MOTLEYS REAL ESTATE - New
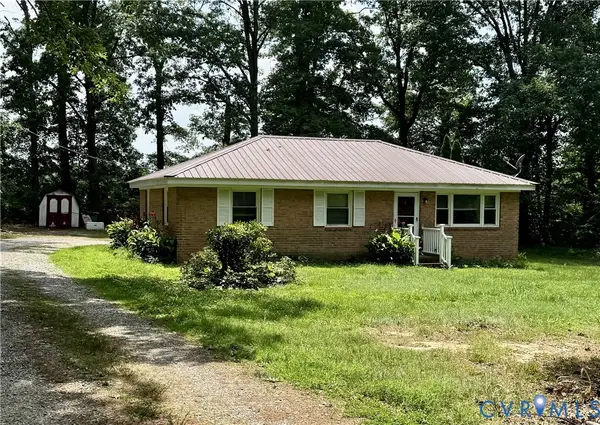 $75,000Active3 beds 1 baths1,028 sq. ft.
10065 Johnson Town Road, Ashland, VA 23005
MLS# 2621165Listed by: MOTLEYS REAL ESTATE - Coming Soon
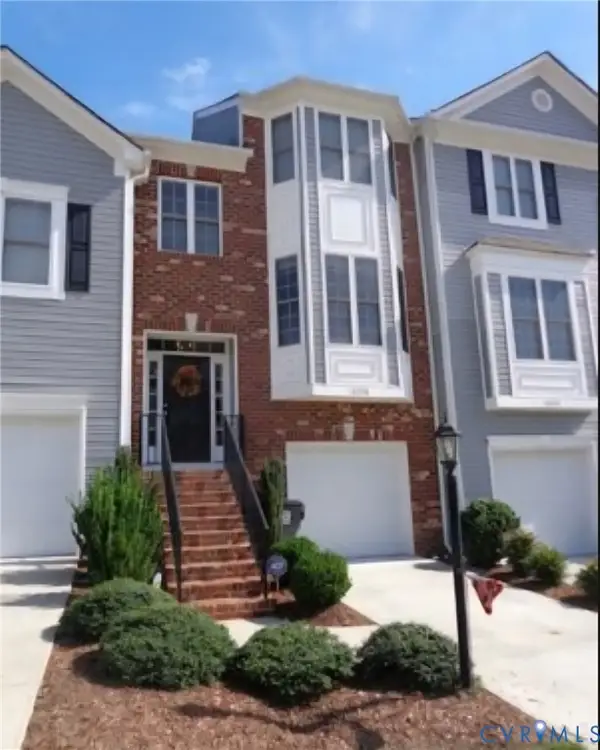 $379,950Coming Soon3 beds 4 baths
10358 Caracara Drive, Ashland, VA 23005
MLS# 2621240Listed by: ERA WOODY HOGG & ASSOC - Coming Soon
 $550,000Coming Soon4 beds 3 baths
13017 Fairway Lane, Ashland, VA 23005
MLS# 2621293Listed by: LONG & FOSTER REALTORS


Protect your home and budget from life's surprises with an Assurant Home Warranty, backed by a partner that supports you through every step of homeownership. Explore Plans.
©2026 Century 21 Real Estate LLC. All rights reserved. CENTURY 21®, the CENTURY 21 Logo and C21® are service marks owned by Century 21 Real Estate LLC. Century 21 Real Estate LLC fully supports the principles of the Fair Housing Act and the Equal Opportunity Act. Each office is independently owned and operated. Listing information is deemed reliable but not guaranteed accurate.