
490 OAK GROVE RD, Austinville, VA 24312-3452
Local realty services provided by:CENTURY 21 Prime Properties, Inc.
Listed by: wendy brown
Office: re/max 8
MLS#:112093
Source:VA_SWVAR
Price summary
- Price:$229,900
- Price per sq. ft.:$73.22
About this home
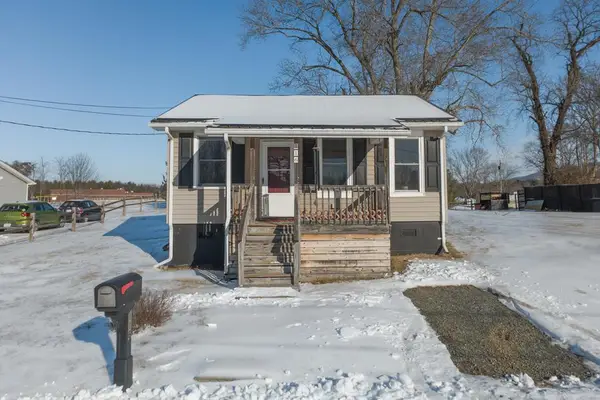
Well-maintained brick ranch on 2 acres featuring 3 bedrooms, 1.5 baths, 1,754 finished sq. ft., and an unfinished basement. Updates include replacement windows, exterior doors, roof, new kitchen appliances (2025), and new bedroom carpet. Two large living areas provide flexible space for entertaining, homeschooling, a home office, or hobbies. Wood-burning fireplace. Original kitchen and baths offer great opportunity to add your personal touch. Plenty of room to enjoy country living with convenient access to local amenities.
Contact an agent
Home facts
- Year built:1960
- Subdivision & Development:None
- Listing ID #:112093
- Added:11 day(s) ago
- Updated:October 07, 2026 at 11:04 PM
Rooms and interior
- Bedrooms:3
- Total bathrooms:2
- Full bathrooms:1
- Half bathrooms:1
- Flooring:Newer Floor Covering
- Dining Description:Main Level
- Kitchen Description:Dishwasher, Electric Oven, Main Level, Microwave, Refrigerator
- Bedroom Description:Master Bedroom - Main Level
- Living area:1,754 sq. ft.
Heating and cooling
- Heating:Oil
Structure and exterior
- Roof:Shingle
- Year built:1960
- Building area:1,754 sq. ft.
- Lot area:2.04 Acres
- Lot Features:Level
- Architectural Style:Ranch
- Construction Materials:Brick
- Foundation Description:Block
- Levels:1 Story
Schools
- High school:Carroll County
- Middle school:Carroll County Intermediate
- Elementary school:Gladesboro
Utilities
- Water:Public Water
- Sewer:Septic System
Finances and disclosures
- Price:$229,900
- Price per sq. ft.:$73.22
- Tax amount:$962 (2025)
Features and amenities
- Appliances:Dishwasher, Refrigerator, Washer
- Laundry features:Dryer, In Basement, Washer
- Amenities:Ceiling Fan(s), Newer Paint, Paneling, Plaster
New listings near 490 OAK GROVE RD



Protect your home and budget from life's surprises with an Assurant Home Warranty, backed by a partner that supports you through every step of homeownership. Explore Plans.
©2026 Century 21 Real Estate LLC. All rights reserved. CENTURY 21®, the CENTURY 21 Logo and C21® are service marks owned by Century 21 Real Estate LLC. Century 21 Real Estate LLC fully supports the principles of the Fair Housing Act and the Equal Opportunity Act. Each office is independently owned and operated. Listing information is deemed reliable but not guaranteed accurate.