
726 Frazier Hollow Rd., Austinville, VA 24312
Local realty services provided by:CENTURY 21 Prime Properties, Inc.
Listed by: christopher ward
Office: ward real estate group, llc.
MLS#:111931
Source:VA_SWVAR
Price summary
- Price:$505,000
- Price per sq. ft.:$340.76
About this home
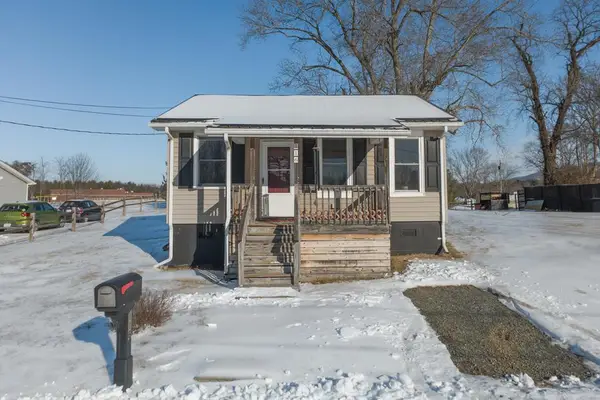
Homesteader's Dream Property! This secluded 43.68 acre retreat offers the perfect blend of open land, mature woods, and classic country living. The charming 5-bedroom , 1-bath log cabin features cathedral ceilings with exposed wood beams, a cozy rock propane fireplace, a covered front porch, and a full basement with a bonus room currently used as a bedroom. The property includes two spring branches, multiple outbuildings, a metal garage, and a dedicated garden spot, providing plenty of space and opportunity for gardening, hobbies, storage, and homesteading. Mature, marketable timber adds both beauty and potential value. Surrounded by nature and abundant wildlife, this property is a true haven for outdoor enthusiasts, with frequent deer and turkey and even the occasional bear. Whether you're looking for a private homestead, hunting retreat, or peaceful escape from the everyday, this beautiful acreage offers privacy, character, and endless possibilities. Only a 5 minute drive from the river where you can enjoy tubing, kayaking, etc....
Contact an agent
Home facts
- Year built:1990
- Subdivision & Development:N/A
- Listing ID #:111931
- Added:27 day(s) ago
- Updated:October 14, 2026 at 07:05 PM
Rooms and interior
- Bedrooms:5
- Total bathrooms:1
- Full bathrooms:1
- Flooring:Newer Floor Covering
- Dining Description:Main Level
- Kitchen Description:Main Level, Refrigerator
- Bedroom Description:Master Bedroom - First Level
- Basement Description:Unfinished
- Living area:1,482 sq. ft.
Heating and cooling
- Heating:Propane
Structure and exterior
- Roof:Shingle
- Year built:1990
- Building area:1,482 sq. ft.
- Lot area:43.68 Acres
- Lot Features:Level, Mini Farm, Secluded, Wooded
- Construction Materials:Log
- Exterior Features:Horses Allowed, Mature Trees, Paved Street
- Foundation Description:Block
- Levels:1 1/2 Stories
Schools
- High school:Carroll County
- Middle school:Carroll County Intermediate
- Elementary school:Laurel
Utilities
- Water:Spring
- Sewer:Septic System
Finances and disclosures
- Price:$505,000
- Price per sq. ft.:$340.76
- Tax amount:$1,587 (2026)
Features and amenities
- Appliances:Refrigerator, Washer
- Laundry features:Dryer, In Basement, Washer
- Amenities:Ceiling Fan(s), Smoke Detector
Parking
- Parking description:Paved Street
- Garage spaces:2
New listings near 726 Frazier Hollow Rd.


Protect your home and budget from life's surprises with an Assurant Home Warranty, backed by a partner that supports you through every step of homeownership. Explore Plans.
©2026 Century 21 Real Estate LLC. All rights reserved. CENTURY 21®, the CENTURY 21 Logo and C21® are service marks owned by Century 21 Real Estate LLC. Century 21 Real Estate LLC fully supports the principles of the Fair Housing Act and the Equal Opportunity Act. Each office is independently owned and operated. Listing information is deemed reliable but not guaranteed accurate.