
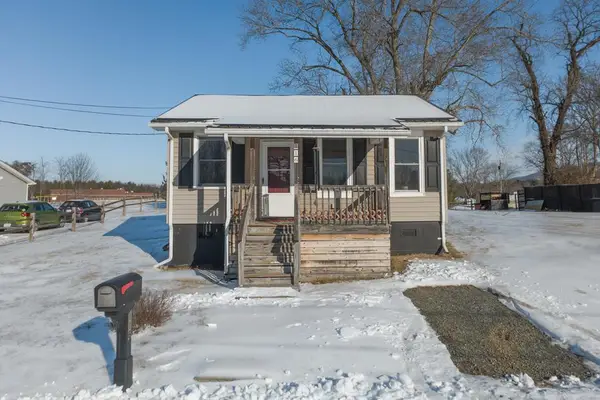
8519 Poplar Camp Rd, Austinville, VA 24312
Local realty services provided by:CENTURY 21 Prime Properties, Inc.
Listed by: bailey reynolds
Office: keller williams realty elite
MLS#:112309
Source:VA_SWVAR
Price summary
- Price:$159,900
- Price per sq. ft.:$128.95
About this home
Some properties offer a breath of fresh air the moment you arrive, and this is certainly one of them! Situated beside a beautiful, year-round flowing creek, this 3-bedroom, 1-bath home offers a peaceful setting where you can enjoy the soothing sounds of flowing water right from inside your home. The interior features a BIG kitchen with lots of room, large spacious bedrooms, beautiful LVP flooring throughout, a brand-new stove and refrigerator, and a newer hot water heater. Outside, you'll find a large, detached garage with electricity, ideal for a workshop, hobbies, or additional storage, along with several storage sheds and a chicken coop. Whether you're relaxing outdoors or simply opening the doors to enjoy the sounds of the creek, this property offers a setting that's hard to find! Conveniently located approximately 10 minutes from Hillsville and 35 minutes from Mount Airy. If you've been searching for a home beside a beautiful, flowing creek, (with fish) :) this one is worth a look!...
Contact an agent
Home facts
- Year built:1939
- Subdivision & Development:N/A
- Listing ID #:112309
- Added:7 day(s) ago
- Updated:October 21, 2026 at 08:59 PM
Rooms and interior
- Bedrooms:3
- Total bathrooms:1
- Full bathrooms:1
- Flooring:Newer Floor Covering
- Dining Description:First Level
- Kitchen Description:Electric Oven, First Level, Range Hood, Refrigerator
- Bedroom Description:Master Bedroom - First Level
- Basement Description:Crawl Space
- Living area:1,240 sq. ft.
Heating and cooling
- Heating:Oil
Structure and exterior
- Roof:Metal
- Year built:1939
- Building area:1,240 sq. ft.
- Lot area:0.5 Acres
- Lot Features:Level, Waterfront
- Architectural Style:Traditional
- Construction Materials:Masonite
- Levels:1 Story
Schools
- High school:Carroll County
- Middle school:Carroll County Intermediate
- Elementary school:Laurel
Utilities
- Water:Well
- Sewer:Septic System
Finances and disclosures
- Price:$159,900
- Price per sq. ft.:$128.95
- Tax amount:$347 (2026)
Features and amenities
- Appliances:Range Hood, Refrigerator
- Laundry features:First Level
- Amenities:Ceiling Fan(s), Newer Paint
Parking
- Garage spaces:1
New listings near 8519 Poplar Camp Rd


Protect your home and budget from life's surprises with an Assurant Home Warranty, backed by a partner that supports you through every step of homeownership. Explore Plans.
©2026 Century 21 Real Estate LLC. All rights reserved. CENTURY 21®, the CENTURY 21 Logo and C21® are service marks owned by Century 21 Real Estate LLC. Century 21 Real Estate LLC fully supports the principles of the Fair Housing Act and the Equal Opportunity Act. Each office is independently owned and operated. Listing information is deemed reliable but not guaranteed accurate.