
7725 Medical Center, Axton, VA 24054
Local realty services provided by:CENTURY 21 ALL-SERVICE
7725 Medical Center,Axton, VA 24054
$179,000
- 3 Beds
- 2 Baths
- 1,232 sq. ft.
- Single family
- Pending
Listed by: albert richard sarver
Office: sarver properties llc.
MLS#:928942
Source:VA_RVAR
Price summary
- Price:$179,000
- Price per sq. ft.:$145.29
About this home
Located in a peaceful countryside community in Axton, VA this 3 bed/2 bath doublewide offers comfortable living on a very level 0.90 acre lot. Conveniently located between Martinsville and Danville this property provide the perfect blend of rural living and everyday convenience. Propane tank and heater will both be removed but leaving easy setup for a new propane heater if desired. Some photos may be digitally enhanced. Information taken from tax assessment and/or seller. Buyer/Buyer agent to verify.
Contact an agent
Home facts
- Year built:2001
- Listing ID #:928942
- Added:75 day(s) ago
- Updated:September 13, 2026 at 07:29 AM
Rooms and interior
- Bedrooms:3
- Total bathrooms:2
- Rooms Total:6
- Living area:1,232 sq. ft.
Heating and cooling
- Cooling:Heat Pump Electric
- Heating:Heat Pump Electric
Structure and exterior
- Year built:2001
- Building area:1,232 sq. ft.
- Lot area:0.9 Acres
- Lot Features:Level
- Architectural Style:Ranch
Utilities
- Water:Private Well
Finances and disclosures
- Price:$179,000
- Price per sq. ft.:$145.29
- Tax amount:$189,900
New listings near 7725 Medical Center
 $185,000Active3 beds 2 baths1,232 sq. ft.
422 Axton, Axton, VA 24054
MLS# 930732Listed by: SARVER PROPERTIES LLC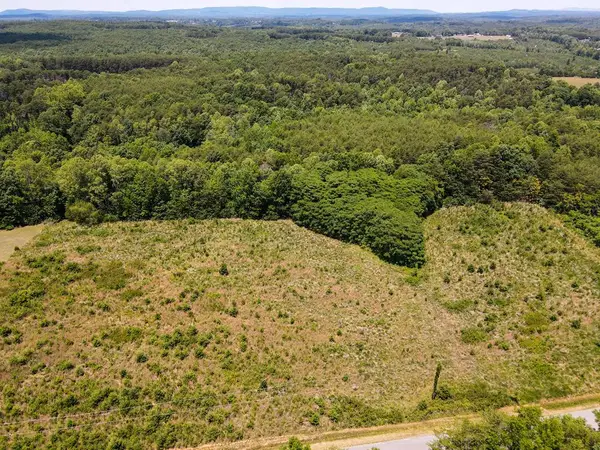 $249,999Pending48.28 Acres
00 Hinesville Rd, Danville, VA 24541
MLS# 110764Listed by: MOSSY OAK PROPERTIES LAND AND LUXURY $214,000Active3 beds 1 baths1,958 sq. ft.
1491 Jones Ridge, Axton, VA 24054
MLS# 928852Listed by: KW MARTINSVILLE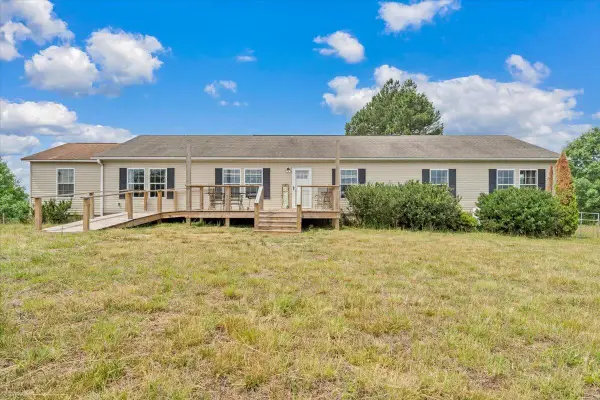 $400,000Active4 beds 2 baths2,480 sq. ft.
389 Kaye Trail, Axton, VA 24054
MLS# 928677Listed by: REAL BROKER, LLC - ROANOKE $1,493,795Active426.79 Acres
Wyatt Farm Road (tract: C118 Carter-wells), DRY FORK, VA 24549
MLS# VAPI2000138Listed by: ADVANCE LAND AND TIMBER LLC $22,999Pending5.23 Acres
00 Old Liberty Dr, Axton, VA 24054
MLS# 105822Listed by: MOSSY OAK PROPERTIES LAND AND LUXURY $186,000Pending4 beds 2 baths1,996 sq. ft.
190 Holland Cir, Axton, VA 24054
MLS# 57640Listed by: TRI COUNTY REALTY & AUCTION


Protect your home and budget from life's surprises with an Assurant Home Warranty, backed by a partner that supports you through every step of homeownership. Explore Plans.
©2026 Century 21 Real Estate LLC. All rights reserved. CENTURY 21®, the CENTURY 21 Logo and C21® are service marks owned by Century 21 Real Estate LLC. Century 21 Real Estate LLC fully supports the principles of the Fair Housing Act and the Equal Opportunity Act. Each office is independently owned and operated. Listing information is deemed reliable but not guaranteed accurate.