
1944 Kennington Park Road, Aylett, VA 23009
Local realty services provided by:CENTURY 21 Nachman Realty
1944 Kennington Park Road,Aylett, VA 23009
$299,000
- 3 Beds
- 3 Baths
- 1,504 sq. ft.
- Townhouse
- Active
Listed by: ellen otey
Office: twin rivers realty, inc
MLS#:2619751
Source:RV
Price summary
- Price:$299,000
- Price per sq. ft.:$198.8
- Monthly HOA dues:$54.33
About this home
MOVE IN READY Townhome with up to $$3,000$$ CLOSING COSTS PAID! NEW PAINT AND NEW CARPET! WHAT A STEAL!!
Welcome to 1944 Kennington Park, a beautiful, low-maintenance townhome centrally located in King William’s highly sought-after Kennington subdivision. JUST LISTED this immaculate 3-bedroom, 2.5-bathroom home is completely updated and ready for its new owners. Step inside to a bright, open-concept main level featuring upgraded luxury vinyl plank (LVP) flooring, a convenient half bath, and a seamless flow perfect for entertaining. The kitchen boasts white cabinets with beautiful granite countertops with an island bar and all of the stainless steel appliances convey! The kitchen and living spaces open directly to the back patio and a fully fenced rear yard. Complete with a tall privacy fence, this outdoor oasis is ideal for grilling, relaxing, or hosting friends, kids, and pets. Upstairs, you will find fresh paint and brand-new carpet running through all three spacious bedrooms and down the steps. The second level also features a full hall bathroom and a dedicated in-unit laundry closet for ultimate convenience. The large primary bedroom has its own full bath and Walk-in closet.
To top it all off, the seller is offering up to $5,000 toward your closing costs! Enjoy maintenance-free neighborhood living with top-tier community appeal with the use of the Pool Complex, Playground, basketball court, Fitness center and community room. Schedule your showing today before this incredible deal is gone!...
Contact an agent
Home facts
- Year built:2021
- Subdivision & Development:Kennington
- Listing ID #:2619751
- Added:56 day(s) ago
- Updated:September 16, 2026 at 02:39 PM
Rooms and interior
- Bedrooms:3
- Total bathrooms:3
- Full bathrooms:2
- Half bathrooms:1
- Rooms Total:9
- Flooring:Partially Carpeted, Vinyl
- Kitchen Description:Dishwasher, Microwave, Oven, Refrigerator
- Living area:1,504 sq. ft.
Heating and cooling
- Cooling:Central Air
- Heating:Electric, Heat Pump
- Central air:Yes
Structure and exterior
- Roof:Shingle
- Year built:2021
- Building area:1,504 sq. ft.
- Lot area:0.06 Acres
- Architectural Style:Two Story
- Construction Materials:Brick, Drywall, Frame, Vinyl Siding
- Exterior Features:Front Porch, Out Buildings, Patio, Play Structure
- Foundation Description:Slab
- Levels:Two, Two Story
Schools
- High school:King William
- Middle school:Hamilton Holmes
- Elementary school:Acquinton
Utilities
- Water:Public
- Sewer:Public Sewer
Finances and disclosures
- Price:$299,000
- Price per sq. ft.:$198.8
- Tax amount:$1,525 (2026)
Features and amenities
- Appliances:Dishwasher, Electric Water Heater, Microwave, Oven, Refrigerator
- Laundry features:Dryer Hookup, Washer Hookup
- Amenities:Ceiling Fans, Granite Counters, Landscaping, Management, Smoke Detectors, Walk-In Closets
- Pool features:Community, In Ground, Outdoor Pool
Parking
- Parking description:Off Street
 The information being provided is for consumers' personal, non-commercial use and may not be used for any purpose other than to identify prospective properties for purchasing. All information provided is deemed reliable but is not guaranteed accurate.The multiple listing information is provided by Central Virginia Regional Multiple Listing Service, LLC from a copyrighted compilation of listings. The compilation of listings and each individual listing are © 2026 Central Virginia Regional Multiple Listing Service, LLC. All rights reserved.
New listings near 1944 Kennington Park Road
- Coming Soon
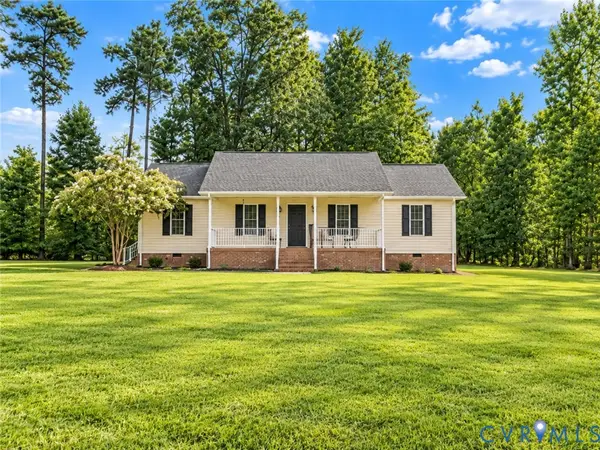 $349,000Coming Soon3 beds 2 baths1,428 sq. ft.
219 Pine Ridge Road, Aylett, VA 23009
MLS# 2624440Listed by: KW METRO CENTER  $130,000Pending1.39 Acres
242 Dorrell Road, Aylett, VA 23009
MLS# 2625293Listed by: SAMSON PROPERTIES- New
 $441,986Active2 beds 2 baths2,138 sq. ft.
191 Wendenburg Court #2, Aylett, VA 23009
MLS# 2625014Listed by: HOMETOWN REALTY - New
 $579,306Active4 beds 3 baths2,436 sq. ft.
535 Wendenburg Terrace #MODEL, Aylett, VA 23009
MLS# 2624883Listed by: HOMETOWN REALTY  $302,000Active3 beds 3 baths1,461 sq. ft.
291 Mt. Mccauley Way, Aylett, VA 23009
MLS# 2620223Listed by: PROVIDENCE HILL REAL ESTATE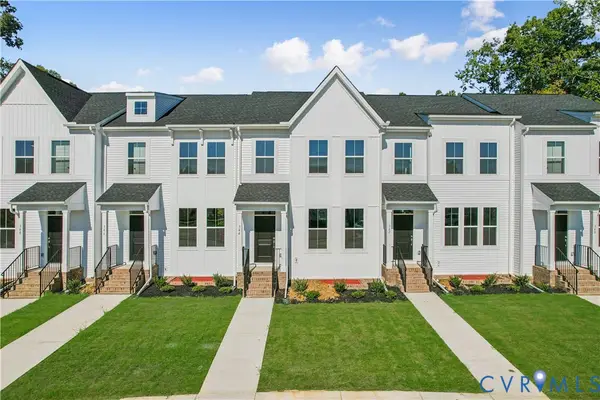 $330,000Active4 beds 5 baths2,202 sq. ft.
344 Mt. Mccauley Way, Aylett, VA 23009
MLS# 2624175Listed by: PROVIDENCE HILL REAL ESTATE $305,000Active3 beds 3 baths1,472 sq. ft.
285 Mt. Mccauley Way, Aylett, VA 23009
MLS# 2620214Listed by: PROVIDENCE HILL REAL ESTATE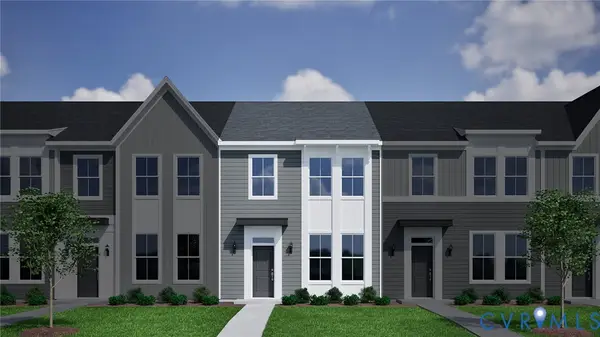 $300,000Active3 beds 3 baths1,472 sq. ft.
287 Mt. Mccauley Way, Aylett, VA 23009
MLS# 2620217Listed by: PROVIDENCE HILL REAL ESTATE $297,000Active3 beds 3 baths1,461 sq. ft.
293 Mt. Mccauley Way, Aylett, VA 23009
MLS# 2620224Listed by: PROVIDENCE HILL REAL ESTATE $306,000Active3 beds 3 baths1,472 sq. ft.
295 Mt. Mccauley Way, Aylett, VA 23009
MLS# 2620225Listed by: PROVIDENCE HILL REAL ESTATE


Protect your home and budget from life's surprises with an Assurant Home Warranty, backed by a partner that supports you through every step of homeownership. Explore Plans.
©2026 Century 21 Real Estate LLC. All rights reserved. CENTURY 21®, the CENTURY 21 Logo and C21® are service marks owned by Century 21 Real Estate LLC. Century 21 Real Estate LLC fully supports the principles of the Fair Housing Act and the Equal Opportunity Act. Each office is independently owned and operated. Listing information is deemed reliable but not guaranteed accurate.