
3486 Venter Road, Aylett, VA 23009
Local realty services provided by:CENTURY 21 Realty @ Home
3486 Venter Road,Aylett, VA 23009
$375,000
- 2 Beds
- 2 Baths
- 2,056 sq. ft.
- Single family
- Active
Listed by: ellen otey
Office: twin rivers realty, inc
MLS#:2628660
Source:RV
Price summary
- Price:$375,000
- Price per sq. ft.:$182.39
About this home
Remarkable Cape Cod offering 2 bedrooms and 2 full baths in a convenient King William County location just off Route 360, the main thoroughfare connecting Richmond to Virginia’s beautiful Northern Neck. This home offers plenty of potential and unique features, including an in-ground swimming pool, koi pond, fenced rear patio area, and full screened-in porch—perfect for relaxing or entertaining. Inside, enjoy a spacious living room, bright dining room, wood-burning fireplace, relaxing soaking tub, and additional game room. The expansive attached garage is accessible through a breezeway and features a standard-size garage door at the rear and an extra-large front garage door with an automatic opener, offering excellent space and versatility for vehicles, hobbies, or storage. A property full of character and possibilities in a convenient location!
Seller is offering a $500 Credit in leu of a dishwasher
Contact an agent
Home facts
- Year built:1978
- Subdivision & Development:None
- Listing ID #:2628660
- Added:1 day(s) ago
- Updated:October 24, 2026 at 03:58 AM
Rooms and interior
- Bedrooms:2
- Total bathrooms:2
- Full bathrooms:2
- Rooms Total:5
- Flooring:Vinyl, Wood
- Dining Description:Dining Area, Separate/Formal Dining Room
- Bathrooms Description:Garden Tub/Roman Tub
- Kitchen Description:Kitchen Island, Microwave, Pantry, Refrigerator, Stove
- Basement:Yes
- Basement Description:Crawl Space
- Living area:2,056 sq. ft.
Heating and cooling
- Cooling:Central Air
- Heating:Electric, Heat Pump
- Central air:Yes
Structure and exterior
- Roof:Shingle
- Year built:1978
- Building area:2,056 sq. ft.
- Lot area:1.12 Acres
- Lot Features:Level
- Architectural Style:Cape Cod, Two Story
- Construction Materials:Brick, Drywall, Frame, Vinyl Siding
- Exterior Features:Lighting, Out Buildings, Patio, Porch, Rear Porch
- Levels:Two Story
Schools
- High school:King William
- Middle school:Hamilton Holmes
- Elementary school:Acquinton
Utilities
- Water:Well
- Sewer:Septic Tank
Finances and disclosures
- Price:$375,000
- Price per sq. ft.:$182.39
- Tax amount:$1,629 (2026)
Features and amenities
- Appliances:Electric Water Heater, Microwave, Refrigerator, Stove
- Laundry features:Dryer Hookup
- Amenities:Ceiling Fans, Laminate Counters, Walk-In Closets
- Pool features:In Ground
Parking
- Parking description:Attached, Direct Access, Driveway, Garage, Garage Door Opener, Garage Faces Rear, Off Street, Oversized, Paved, Paved Driveway, Storage
- Garage:Yes
- Garage spaces:2
 The information being provided is for consumers' personal, non-commercial use and may not be used for any purpose other than to identify prospective properties for purchasing. All information provided is deemed reliable but is not guaranteed accurate.The multiple listing information is provided by Central Virginia Regional Multiple Listing Service, LLC from a copyrighted compilation of listings. The compilation of listings and each individual listing are © 2026 Central Virginia Regional Multiple Listing Service, LLC. All rights reserved.
New listings near 3486 Venter Road
- New
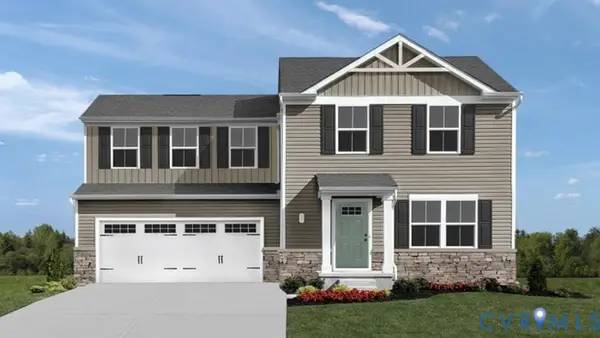 $349,990Active3 beds 3 baths1,440 sq. ft.
130 Harvest Lane, Aylett, VA 23009
MLS# 2628723Listed by: LONG & FOSTER REALTORS - New
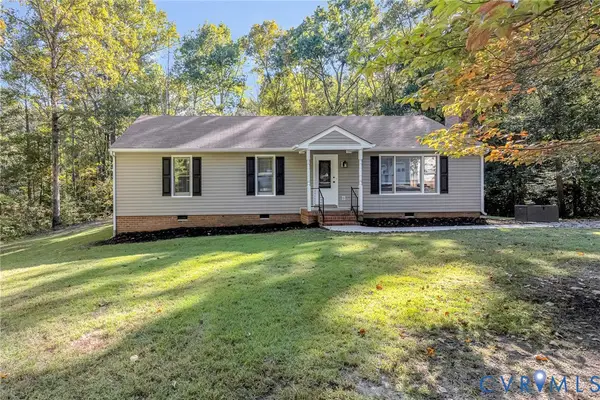 $399,950Active3 beds 2 baths1,326 sq. ft.
700 Dorrell Road, Aylett, VA 23009
MLS# 2627157Listed by: ERA WOODY HOGG & ASSOC  $389,950Pending3 beds 2 baths1,400 sq. ft.
214 Pleasant View Drive, Aylett, VA 23009
MLS# 2627872Listed by: BALDUCCI REALTY, INC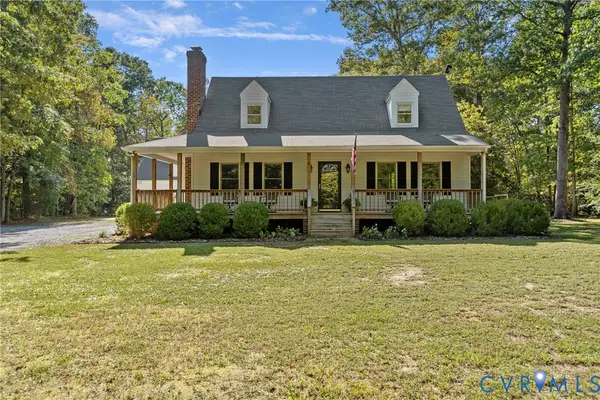 $489,950Active3 beds 2 baths1,728 sq. ft.
138 W Spring Road, Aylett, VA 23009
MLS# 2626411Listed by: HOMETOWN REALTY $289,990Active3 beds 3 baths1,440 sq. ft.
309 Pink Lady Circle, Aylett, VA 23009
MLS# 2627387Listed by: LONG & FOSTER REALTORS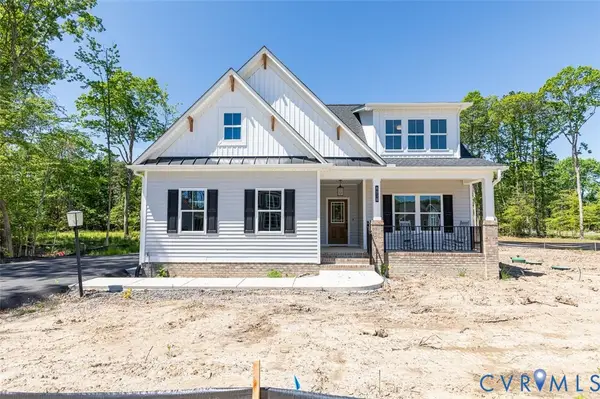 $497,900Active4 beds 12 baths1,845 sq. ft.
LOT 39 Wendenburg Circle #LOT 39, Aylett, VA 23009
MLS# 2627107Listed by: HOMETOWN REALTY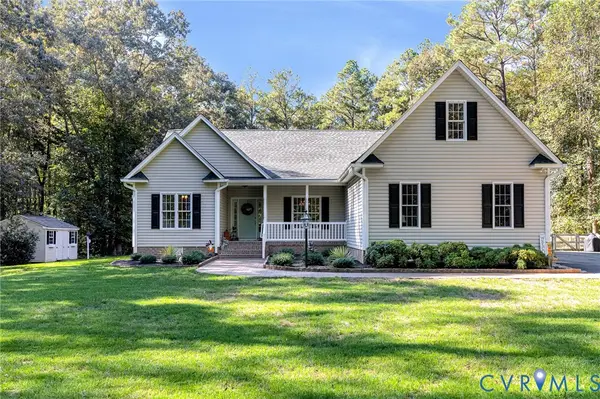 $535,000Active3 beds 2 baths2,322 sq. ft.
360 Laurel Drive, Aylett, VA 23009
MLS# 2627313Listed by: HOMETOWN REALTY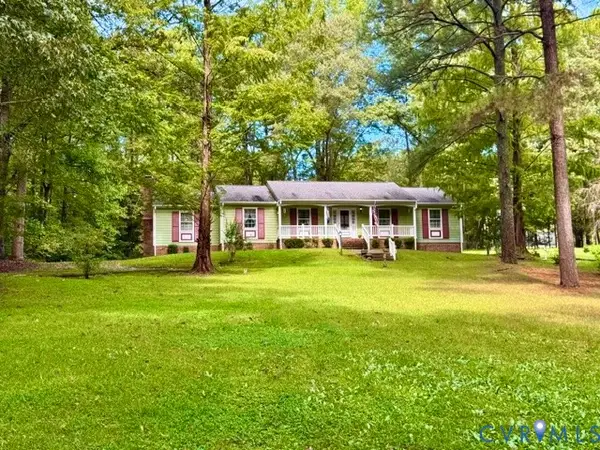 $250,000Pending3 beds 3 baths1,876 sq. ft.
993 Venter Road, King William, VA 23009
MLS# 2627021Listed by: FATHOM REALTY VIRGINIA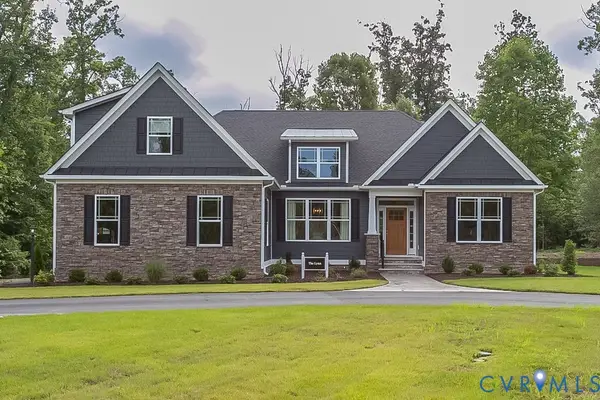 $585,900Active4 beds 4 baths2,748 sq. ft.
LOT 63 Wendenburg Way #LOT 63, Aylett, VA 23009
MLS# 2625206Listed by: HOMETOWN REALTY


Protect your home and budget from life's surprises with an Assurant Home Warranty, backed by a partner that supports you through every step of homeownership. Explore Plans.
©2026 Century 21 Real Estate LLC. All rights reserved. CENTURY 21®, the CENTURY 21 Logo and C21® are service marks owned by Century 21 Real Estate LLC. Century 21 Real Estate LLC fully supports the principles of the Fair Housing Act and the Equal Opportunity Act. Each office is independently owned and operated. Listing information is deemed reliable but not guaranteed accurate.