
16354 Burnley Rd, Barboursville, VA 22923
Local realty services provided by:CENTURY 21 Realty @ Home
16354 Burnley Rd,Barboursville, VA 22923
$360,000
- 2 Beds
- 2 Baths
- 3,032 sq. ft.
- Single family
- Active
Listed by: daphne tynes
Office: exp realty llc. - stafford
MLS#:683387
Source:CHARLOTTESVILLE
Price summary
- Price:$360,000
- Price per sq. ft.:$118.73
About this home
Fall in love with this adorable country bungalow, nestled on a beautiful 2-acre lot and full of character, warmth, and charm! This inviting home offers the perfect combination of country living and comfortable living spaces. The charming kitchen features a custom center island, stylish modern backsplash, solid-surface countertops, and a custom pantry cabinet. Vinyl plank flooring adds a fresh, updated touch throughout, while the wonderful 15' x 20' addition provides a spacious living room perfect for relaxing or entertaining. This 2-bedroom, 2-bath home offers even more possibilities with its partially finished basement, featuring a full bath, office, play room, laundry room, and additional storage with a workshop area. There's plenty of room to create an additional bedroom, hobby space, or whatever suits your needs! Step outside and discover the amazing open backyard, perfect for pets, outdoor entertaining, and enjoying the peaceful country setting. Additional features include a storage shed, detached 2-car garage, and circular driveway for convenient parking....
Contact an agent
Home facts
- Year built:1950
- Subdivision & Development:NONE
- Listing ID #:683387
- Added:1 day(s) ago
- Updated:October 25, 2026 at 10:32 AM
Rooms and interior
- Bedrooms:2
- Total bathrooms:2
- Full bathrooms:2
- Kitchen Description:Electric Range, Kitchen Island, Microwave, Refrigerator
- Basement:Yes
- Basement Description:Full, Heated
- Living area:3,032 sq. ft.
Heating and cooling
- Cooling:Central Air
- Heating:Central
- Central air:Yes
Structure and exterior
- Year built:1950
- Building area:3,032 sq. ft.
- Lot area:2.01 Acres
- Construction Materials:Stick Built
- Foundation Description:Poured
- Levels:1 Level
Schools
- High school:Orange
- Middle school:Prospect Heights
- Elementary school:Gordon-Barbour
Utilities
- Water:Private, Well
- Sewer:Septic Tank
Finances and disclosures
- Price:$360,000
- Price per sq. ft.:$118.73
- Tax amount:$1,808 (2026)
Features and amenities
- Appliances:Dishwasher, Electric Range, Microwave, Refrigerator
- Laundry features:Dryer, Washer
Parking
- Parking description:Detached, Garage, Garage Door Opener
- Garage:Yes
- Garage spaces:2
New listings near 16354 Burnley Rd
- Open Sat, 10am to 5pmNew
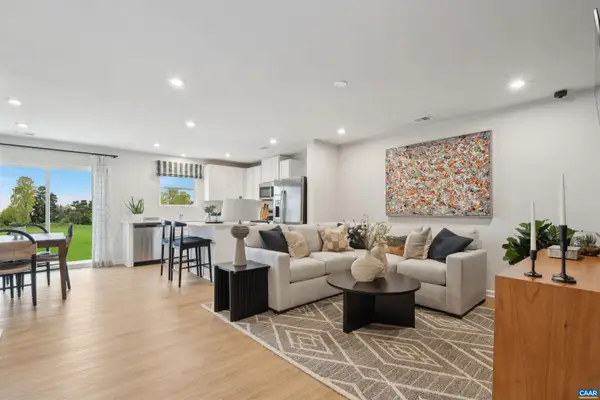 $324,990Active3 beds 3 baths1,704 sq. ft.
80 Trailfork Rd, Barboursville, VA 22923
MLS# 683346Listed by: SM BROKERAGE, LLC - Open Sat, 10am to 5pmNew
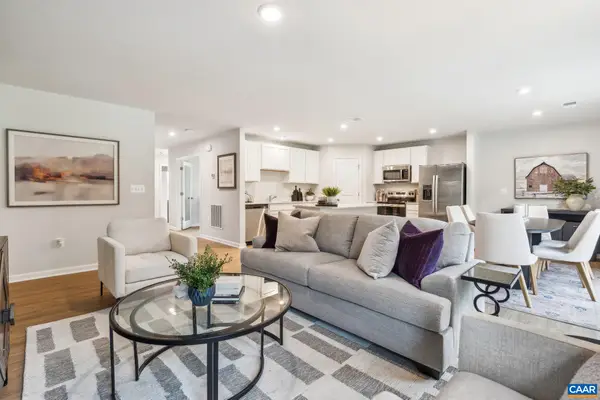 $379,990Active3 beds 2 baths3,542 sq. ft.
376 Trailfork Rd, Barboursville, VA 22923
MLS# 683347Listed by: SM BROKERAGE, LLC - New
 $99,900Active1.93 Acres
Lot 3 Fredericksburg Rd, BARBOURSVILLE, VA 22923
MLS# VAGR2000926Listed by: EXP REALTY, LLC. - Open Sun, 12 to 3pmNew
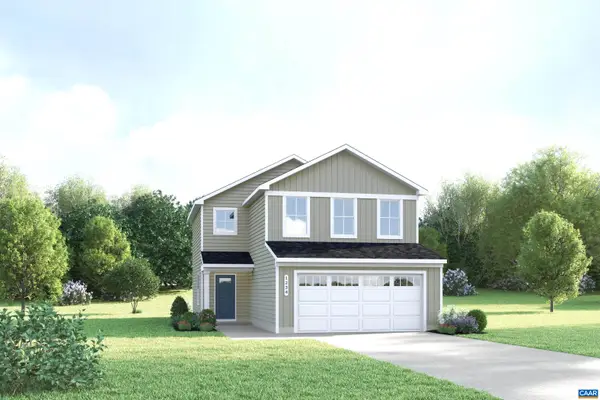 $359,990Active3 beds 3 baths1,930 sq. ft.
82 Everglades Rd, Barboursville, VA 22923
MLS# 683243Listed by: STORY HOUSE REAL ESTATE - New
 $460,000Active5 beds 3 baths2,750 sq. ft.
12121 Albano Rd, BARBOURSVILLE, VA 22923
MLS# VAOR2015462Listed by: SAMSON PROPERTIES - Open Sat, 10am to 5pmNew
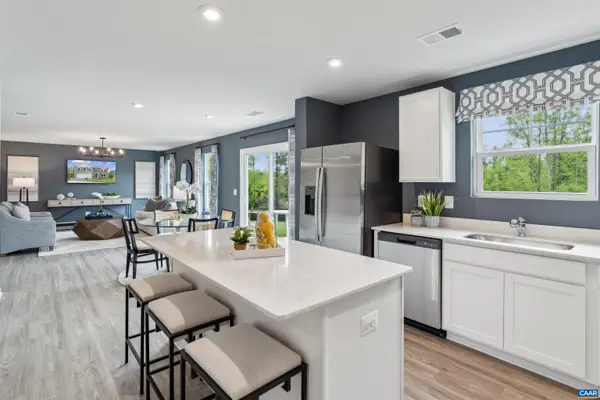 $414,990Active4 beds 2 baths2,210 sq. ft.
211 Maben Hill Ln, Barboursville, VA 22923
MLS# 683127Listed by: SM BROKERAGE, LLC - Open Sat, 10am to 5pmNew
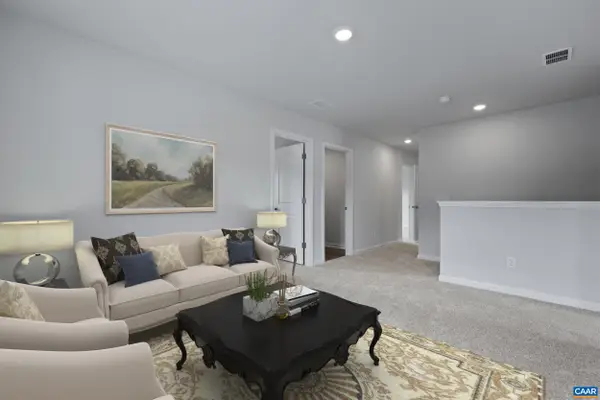 $460,289Active4 beds 3 baths2,816 sq. ft.
182 Maben Hill Ln, Barboursville, VA 22923
MLS# 683129Listed by: SM BROKERAGE, LLC - Open Sat, 10am to 5pmNew
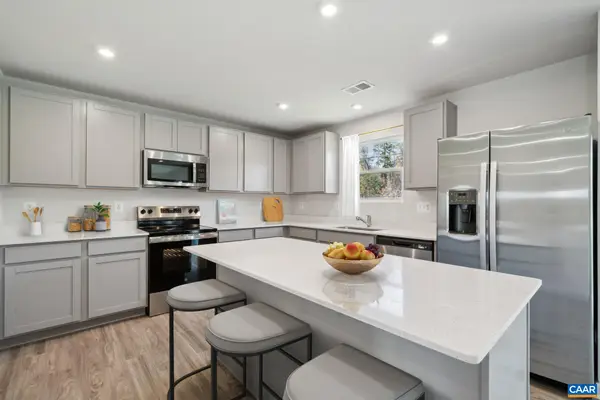 $470,790Active4 beds 4 baths2,801 sq. ft.
53 Morgan Ridge Way, Barboursville, VA 22923
MLS# 683130Listed by: SM BROKERAGE, LLC 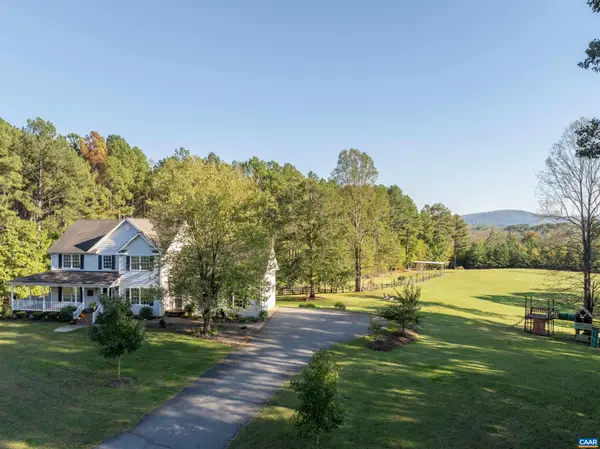 $750,000Pending5 beds 4 baths4,608 sq. ft.
3729 Ashleigh Way Rd, Barboursville, VA 22923
MLS# 683074Listed by: NEST REALTY GROUP


Protect your home and budget from life's surprises with an Assurant Home Warranty, backed by a partner that supports you through every step of homeownership. Explore Plans.
©2026 Century 21 Real Estate LLC. All rights reserved. CENTURY 21®, the CENTURY 21 Logo and C21® are service marks owned by Century 21 Real Estate LLC. Century 21 Real Estate LLC fully supports the principles of the Fair Housing Act and the Equal Opportunity Act. Each office is independently owned and operated. Listing information is deemed reliable but not guaranteed accurate.