
189 Glacier Ave, Barboursville, VA 22923
Local realty services provided by:CENTURY 21 Realty @ Home
189 Glacier Ave,Barboursville, VA 22923
$424,990
- 3 Beds
- 2 Baths
- 1,976 sq. ft.
- Single family
- Active
Listed by: matthew woodson
Office: better homes & gardens r.e.-pathways
MLS#:680149
Source:CHARLOTTESVILLE
Price summary
- Price:$424,990
- Price per sq. ft.:$215.08
- Monthly HOA dues:$170
About this home
GRAND REOPENING WITH NEW HOMESITES AVAILABLE! The Grand Cayman floorplan offers convenient main-level living with 3 bedrooms, 2 baths, and a 2-car garage. Ready for Winter ‘26 move-in, this home features an open layout, gourmet kitchen with granite countertops, upgraded cabinetry, stainless steel appliances, and a large kitchen island. Spacious owner's suite includes a private bath and walk-in closet. Optional covered rear porch available. Enjoy Creekside’s outstanding amenities, including 2 pools, pickleball courts, clubhouse with fitness center, playground, walking trails, and more. Maintenance-free living with lawn care and landscaping included. All this within a peaceful setting of beautiful mountain views, just north of Charlottesville.
Contact an agent
Home facts
- Year built:2026
- Subdivision & Development:CREEKSIDE
- Listing ID #:680149
- Added:1 day(s) ago
- Updated:July 31, 2026 at 05:45 PM
Rooms and interior
- Bedrooms:3
- Total bathrooms:2
- Full bathrooms:2
- Flooring:Carpet, Ceramic Tile, Luxury Vinyl Plank
- Kitchen Description:Electric Range, Kitchen Island, Microwave, Refrigerator
- Living area:1,976 sq. ft.
Heating and cooling
- Cooling:Central Air
- Heating:Electric, Heat Pump
- Central air:Yes
Structure and exterior
- Year built:2026
- Building area:1,976 sq. ft.
- Lot area:0.15 Acres
- Lot Features:Landscaped
- Architectural Style:Craftsman
- Construction Materials:Stick Built, Stone, Vinyl Siding
- Foundation Description:Poured, Slab
- Levels:1 Level
Schools
- High school:William Monroe
- Middle school:William Monroe
- Elementary school:Ruckersville
Utilities
- Water:Public
- Sewer:Public Sewer
Finances and disclosures
- Price:$424,990
- Price per sq. ft.:$215.08
Features and amenities
- Appliances:Dishwasher, Electric Range, Microwave, Refrigerator
- Laundry features:Dryer Hookup, Washer Hookup
- Amenities:Carbon Monoxide Detector(s), Insulated Windows, Low Emissivity Windows, Screens, Smoke Detector(s), Tilt In Windows
- Pool features:Community, Pool
Parking
- Parking description:Attached, Garage, Garage Door Opener, Garage Faces Front
- Garage:Yes
- Garage spaces:2
New listings near 189 Glacier Ave
- Open Sat, 12 to 3pm
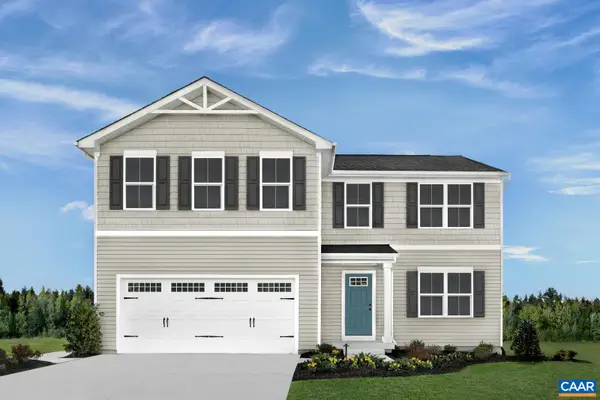 $424,990Active5 beds 3 baths2,605 sq. ft.
278 Arches Ln, Barboursville, VA 22923
MLS# 679106Listed by: BETTER HOMES & GARDENS R.E.-PATHWAYS - Open Sat, 12 to 3pm
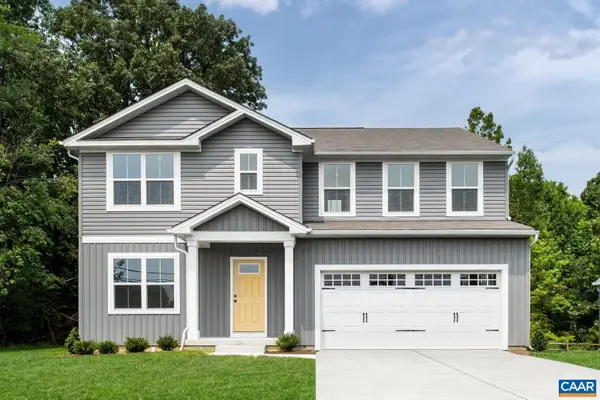 $449,990Active6 beds 3 baths2,941 sq. ft.
279 Arches Ln, Barboursville, VA 22923
MLS# 679107Listed by: BETTER HOMES & GARDENS R.E.-PATHWAYS - New
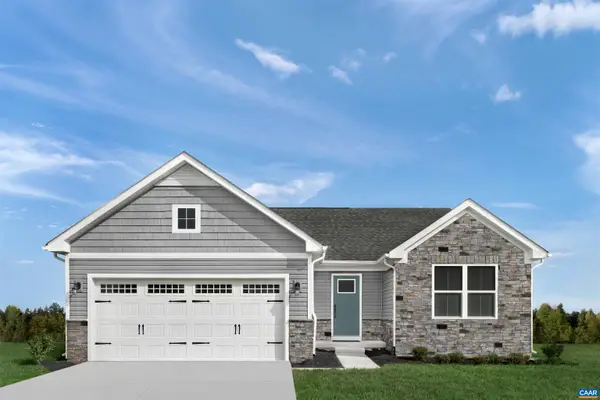 $409,990Active3 beds 2 baths1,769 sq. ft.
190 Glacier Ave, Barboursville, VA 22923
MLS# 680148Listed by: BETTER HOMES & GARDENS R.E.-PATHWAYS - New
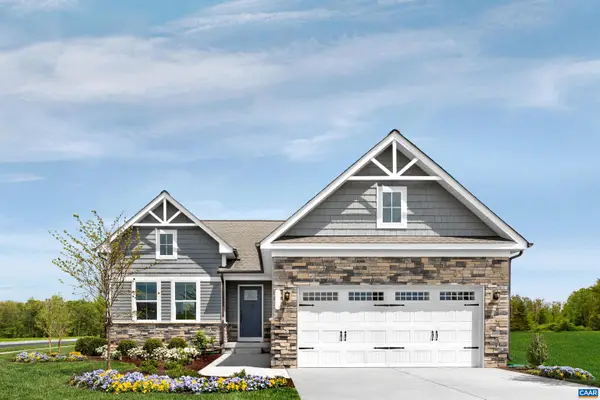 $439,990Active3 beds 2 baths2,137 sq. ft.
188 Glacier Ave, Barboursville, VA 22923
MLS# 680150Listed by: BETTER HOMES & GARDENS R.E.-PATHWAYS - New
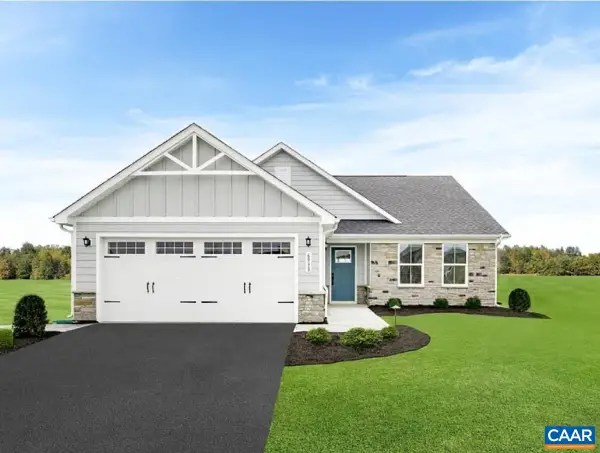 $484,990Active4 beds 3 baths3,558 sq. ft.
160 Glacier Ave, Barboursville, VA 22923
MLS# 680151Listed by: BETTER HOMES & GARDENS R.E.-PATHWAYS - New
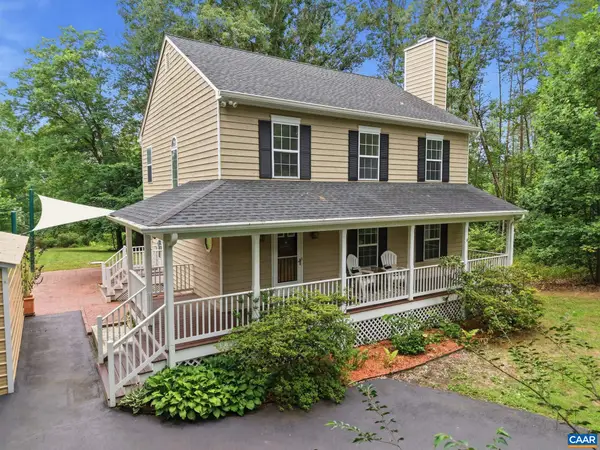 $475,000Active3 beds 3 baths1,920 sq. ft.
209 Hall Dr, Barboursville, VA 22923
MLS# 680090Listed by: NEST REALTY GROUP 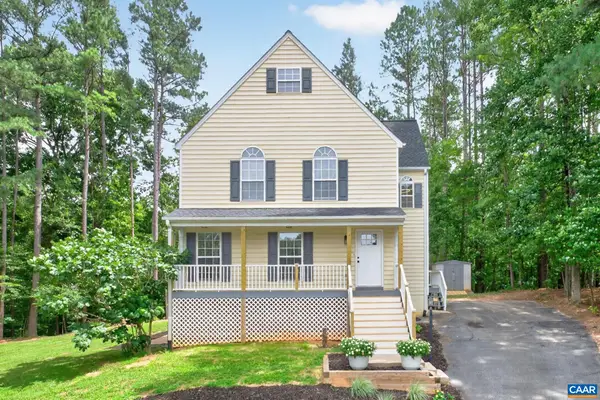 $509,000Pending3 beds 3 baths2,496 sq. ft.
95 Magnolia Ct, Barboursville, VA 22923
MLS# 679871Listed by: MONTAGUE, MILLER & CO. - WESTFIELD- New
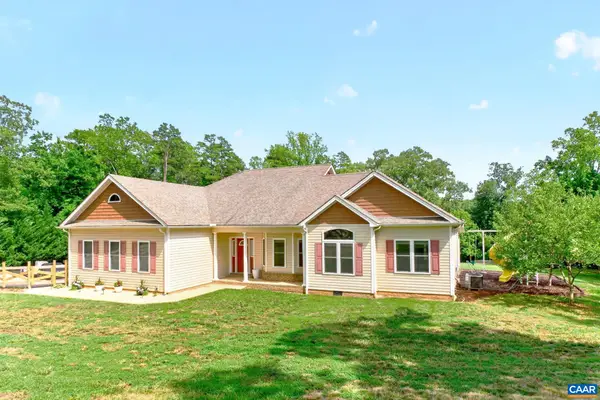 $480,000Active4 beds 3 baths3,206 sq. ft.
1558 Ridgeway Dr, Barboursville, VA 22923
MLS# 679823Listed by: NEST REALTY GROUP 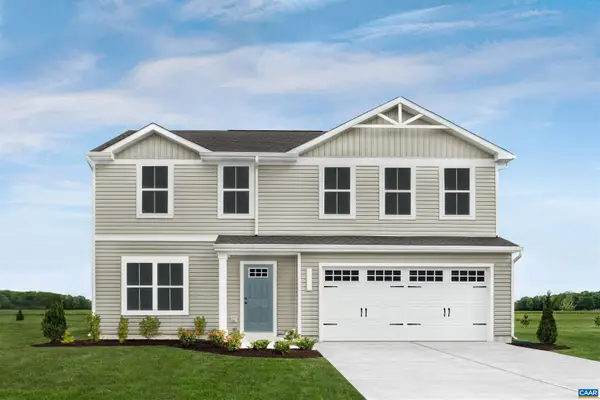 $403,330Pending4 beds 3 baths2,300 sq. ft.
334 Arches Ln, Barboursville, VA 22923
MLS# 679810Listed by: BETTER HOMES & GARDENS R.E.-PATHWAYS


Protect your home and budget from life's surprises with an Assurant Home Warranty, backed by a partner that supports you through every step of homeownership. Explore Plans.
©2026 Century 21 Real Estate LLC. All rights reserved. CENTURY 21®, the CENTURY 21 Logo and C21® are service marks owned by Century 21 Real Estate LLC. Century 21 Real Estate LLC fully supports the principles of the Fair Housing Act and the Equal Opportunity Act. Each office is independently owned and operated. Listing information is deemed reliable but not guaranteed accurate.