
3149 Burnley Station Rd, Barboursville, VA 22923
Local realty services provided by:CENTURY 21 Realty @ Home
Listed by: marjorie adam
Office: better homes & gardens r.e.-pathways
MLS#:681783
Source:CHARLOTTESVILLE
Price summary
- Price:$450,000
- Price per sq. ft.:$191.25
About this home
SELLER CONCESSION: $8,000 CREDIT TOWARD A 2/1 RATE BUYDOWN WITH ACCEPTABLE OFFER! Lower your monthly payment by ~$560/mo in Year 1 and ~$284/mo in Year 2! Welcome to this move-in-ready brick ranch situated on a level 1.03-acre lot in the Albemarle High School district. This home features fresh interior/exterior paint, new LVP flooring, and an open layout connecting the bright living area to a refreshed kitchen with granite countertops. VERSATILE LAYOUT: The main house offers 2 bedrooms and 1 full bath, while the 3rd bedroom and 2nd full bath are in the private Accessory Dwelling Unit (ADU) featuring its own entrance, mini-split, and kitchenette—ideal for rental income, guest suite, or home office. Enjoy a screened porch, oversized 2-car garage, large rear patio with custom stone wall, plus a separate detached workshop!
Contact an agent
Home facts
- Year built:1964
- Subdivision & Development:NONE
- Listing ID #:681783
- Added:43 day(s) ago
- Updated:October 23, 2026 at 07:43 PM
Rooms and interior
- Bedrooms:3
- Total bathrooms:2
- Full bathrooms:2
- Flooring:Ceramic Tile, Luxury Vinyl Plank
- Kitchen Description:Electric Range, Refrigerator, Second Kitchen
- Living area:2,353 sq. ft.
Heating and cooling
- Cooling:Central Air, Ductless
- Heating:Heat Pump
- Central air:Yes
Structure and exterior
- Year built:1964
- Building area:2,353 sq. ft.
- Lot area:1.03 Acres
- Lot Features:Landscaped, Private, Wooded
- Architectural Style:Ranch
- Construction Materials:Brick, Stick Built
- Exterior Features:Patio/Porch
- Foundation Description:Block, Slab
- Levels:1 Level
Schools
- High school:Albemarle
- Middle school:Lakeside
- Elementary school:Baker-Butler
Utilities
- Water:Private, Well
- Sewer:Septic Tank
Finances and disclosures
- Price:$450,000
- Price per sq. ft.:$191.25
- Tax amount:$3,297 (2026)
Features and amenities
- Appliances:Electric Range, Refrigerator
- Laundry features:Dryer, Washer
- Amenities:Smoke Detector(s)
Parking
- Parking description:Attached, Detached, Garage, Garage Door Opener, Garage Faces Side
- Garage:Yes
- Garage spaces:3
New listings near 3149 Burnley Station Rd
- Open Sun, 12 to 5pmNew
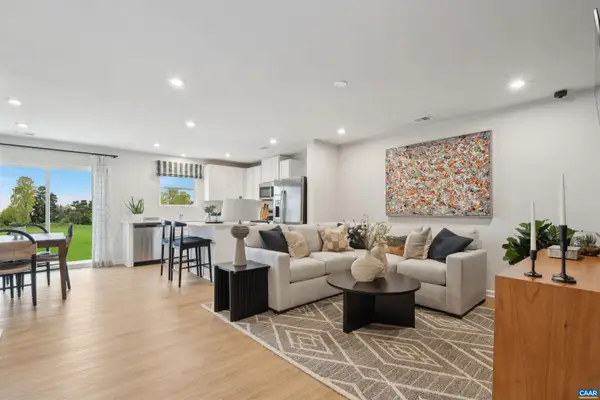 $324,990Active3 beds 3 baths1,704 sq. ft.
80 Trailfork Rd, Barboursville, VA 22923
MLS# 683346Listed by: SM BROKERAGE, LLC - Open Sun, 12 to 5pmNew
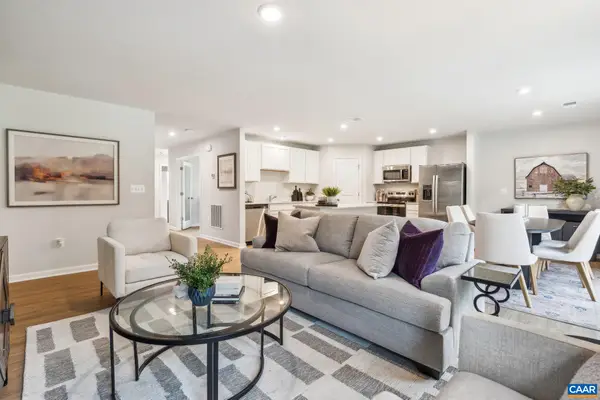 $379,990Active3 beds 2 baths3,542 sq. ft.
376 Trailfork Rd, Barboursville, VA 22923
MLS# 683347Listed by: SM BROKERAGE, LLC - New
 $99,900Active1.93 Acres
Lot 3 Fredericksburg Rd, BARBOURSVILLE, VA 22923
MLS# VAGR2000926Listed by: EXP REALTY, LLC. - Open Sun, 12 to 3pmNew
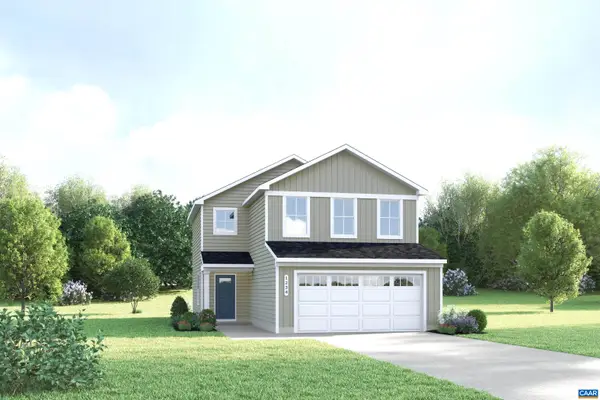 $359,990Active3 beds 3 baths1,930 sq. ft.
82 Everglades Rd, Barboursville, VA 22923
MLS# 683243Listed by: STORY HOUSE REAL ESTATE - New
 $460,000Active5 beds 3 baths2,750 sq. ft.
12121 Albano Rd, BARBOURSVILLE, VA 22923
MLS# VAOR2015462Listed by: SAMSON PROPERTIES - Open Sun, 12 to 5pmNew
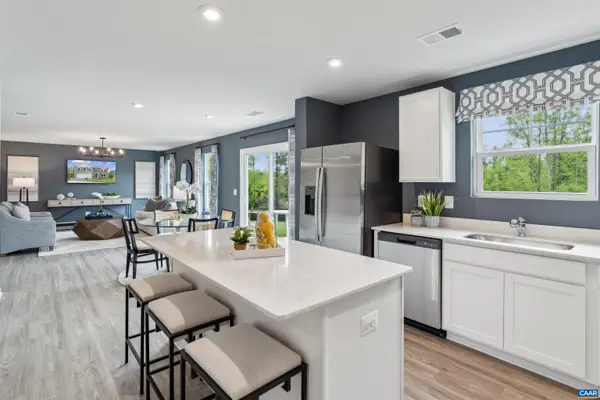 $414,990Active4 beds 2 baths2,210 sq. ft.
211 Maben Hill Ln, Barboursville, VA 22923
MLS# 683127Listed by: SM BROKERAGE, LLC - Open Sun, 12 to 5pmNew
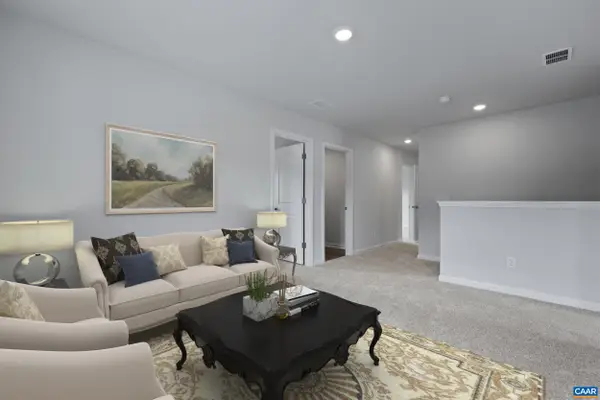 $460,289Active4 beds 3 baths2,816 sq. ft.
182 Maben Hill Ln, Barboursville, VA 22923
MLS# 683129Listed by: SM BROKERAGE, LLC - Open Sun, 12 to 5pmNew
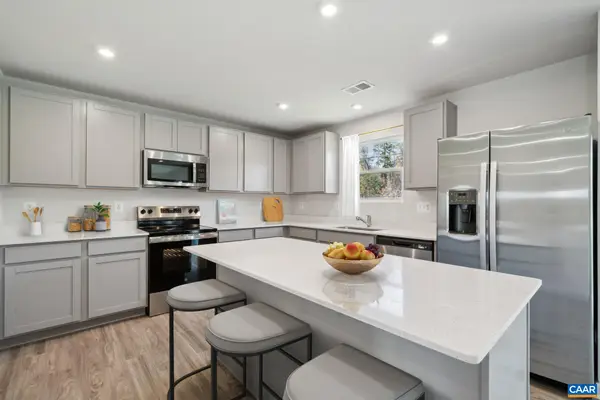 $470,790Active4 beds 4 baths2,801 sq. ft.
53 Morgan Ridge Way, Barboursville, VA 22923
MLS# 683130Listed by: SM BROKERAGE, LLC 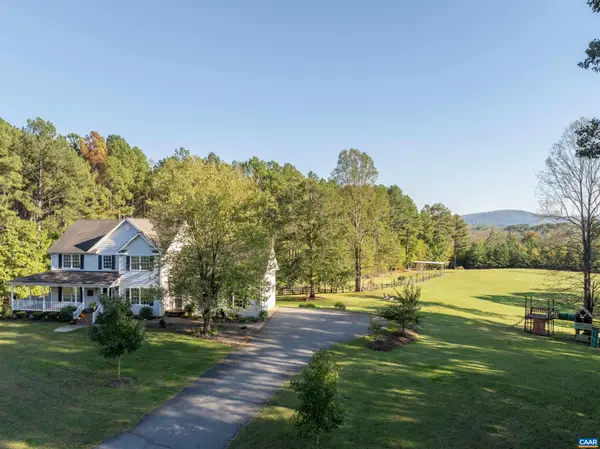 $750,000Pending5 beds 4 baths4,608 sq. ft.
3729 Ashleigh Way Rd, Barboursville, VA 22923
MLS# 683074Listed by: NEST REALTY GROUP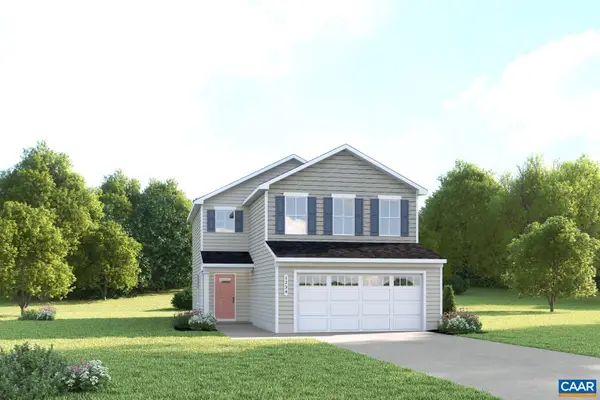 $358,980Pending3 beds 3 baths1,930 sq. ft.
280 Arches Ln, Barboursville, VA 22923
MLS# 683097Listed by: STORY HOUSE REAL ESTATE


Protect your home and budget from life's surprises with an Assurant Home Warranty, backed by a partner that supports you through every step of homeownership. Explore Plans.
©2026 Century 21 Real Estate LLC. All rights reserved. CENTURY 21®, the CENTURY 21 Logo and C21® are service marks owned by Century 21 Real Estate LLC. Century 21 Real Estate LLC fully supports the principles of the Fair Housing Act and the Equal Opportunity Act. Each office is independently owned and operated. Listing information is deemed reliable but not guaranteed accurate.