
356 White Sands Blvd, Barboursville, VA 22923
Local realty services provided by:CENTURY 21 Realty @ Home
356 White Sands Blvd,Barboursville, VA 22923
$496,620
- 4 Beds
- 3 Baths
- - sq. ft.
- Single family
- Sold
Listed by: matthew woodson
Office: better homes & gardens r.e.-pathways
MLS#:673576
Source:CHARLOTTESVILLE
Sorry, we are unable to map this address
Price summary
- Price:$496,620
- Monthly HOA dues:$170
About this home
The Eden Cay floorplan featuring main level living backing to private wooded tree line for Summer 26' move in! This Eden Cay boasts an open bright design with a 2-car garage, 3 bedrooms, 2 baths, and a spacious owner's suite with private bath & walk-in closet. Enjoy a gourmet kitchen, upgraded cabinetry, spacious kitchen island, choice or granite or quartz counters, stainless kitchen appliances, and optional rear covered porch! Creekside Ranches is an amenity filled community featuring 2 pools, 2 pickleball courts, clubhouse with fitness center, playground, walking trails and more! Creekside Ranches is located in a peaceful setting with beautiful mountain views, a maintenance-free lifestyle with lawn & landscaping included all only 10 minutes from Charlottesville! Every new home in Creekside is tested, inspected & HERS scored by a third-party energy consultant and a third-party inspector. Don't wait! Schedule your visit today and secure your new home and $10,000 in savings!
Contact an agent
Home facts
- Year built:2026
- Listing ID #:673576
- Added:155 day(s) ago
- Updated:July 30, 2026 at 06:39 AM
Rooms and interior
- Bedrooms:4
- Total bathrooms:3
- Full bathrooms:3
- Flooring:Carpet, Ceramic Tile, Luxury Vinyl Plank
- Kitchen Description:Electric Range, Kitchen Island, Microwave, Refrigerator
- Basement:Yes
- Basement Description:Full, Heated
Heating and cooling
- Cooling:Heat Pump
- Heating:Electric, Heat Pump
Structure and exterior
- Year built:2026
- Lot Features:Landscaped
- Architectural Style:Craftsman
- Construction Materials:Stick Built, Stone, Vinyl Siding
- Foundation Description:Poured
- Levels:1 Level
Schools
- High school:William Monroe
- Middle school:William Monroe
- Elementary school:Ruckersville
Utilities
- Water:Public
- Sewer:Public Sewer
Finances and disclosures
- Price:$496,620
- Tax amount:$3,001 (2025)
Features and amenities
- Appliances:Dishwasher, Electric Range, Microwave, Refrigerator
- Laundry features:Dryer Hookup, Washer Hookup
- Amenities:Carbon Monoxide Detector(s), Insulated Windows, Low Emissivity Windows, Screens, Smoke Detector(s), Tilt In Windows
- Pool features:Community, Pool
Parking
- Parking description:Attached, Garage, Garage Door Opener, Garage Faces Front
- Garage:Yes
- Garage spaces:2
New listings near 356 White Sands Blvd
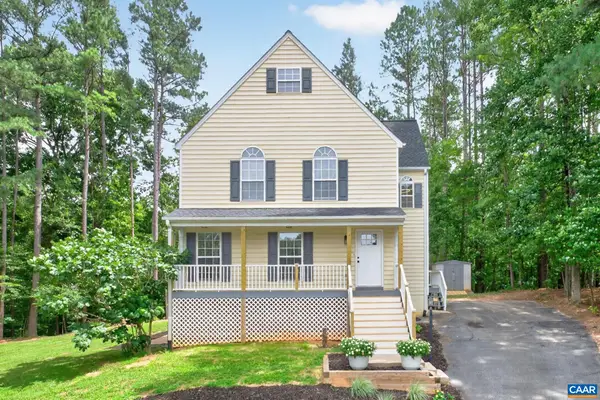 $509,000Pending3 beds 3 baths2,496 sq. ft.
95 Magnolia Ct, Barboursville, VA 22923
MLS# 679871Listed by: MONTAGUE, MILLER & CO. - WESTFIELD- New
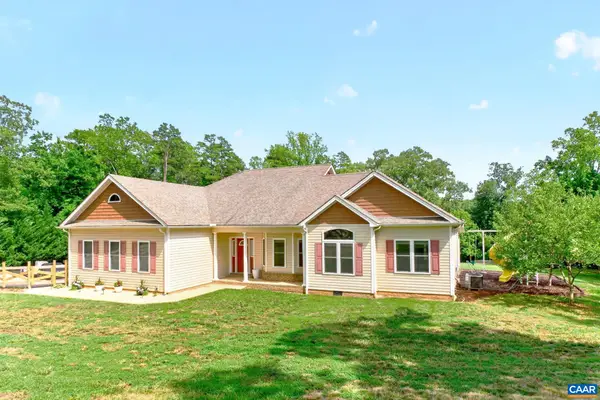 $480,000Active4 beds 3 baths3,206 sq. ft.
1558 Ridgeway Dr, Barboursville, VA 22923
MLS# 679823Listed by: NEST REALTY GROUP 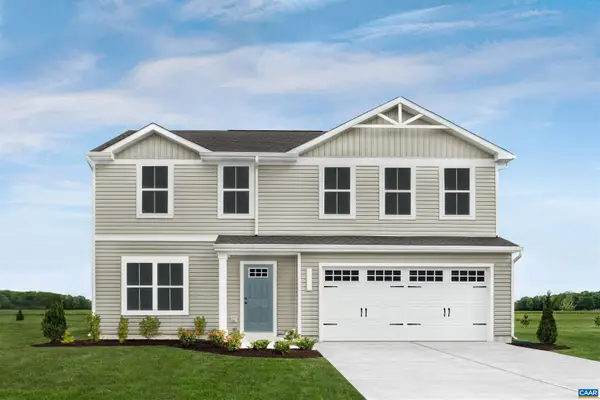 $403,330Pending4 beds 3 baths2,300 sq. ft.
334 Arches Ln, Barboursville, VA 22923
MLS# 679810Listed by: BETTER HOMES & GARDENS R.E.-PATHWAYS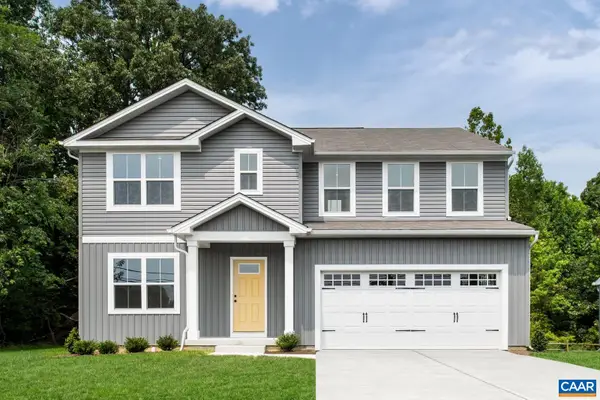 $424,990Pending6 beds 3 baths2,941 sq. ft.
333 Arches Ln, Barboursville, VA 22923
MLS# 679811Listed by: BETTER HOMES & GARDENS R.E.-PATHWAYS- Open Sat, 10am to 5pm
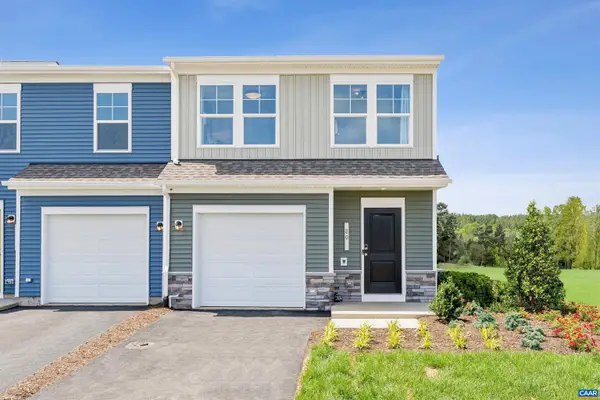 $323,630Pending3 beds 3 baths1,704 sq. ft.
140 Sophie Kathryn Dr, Barboursville, VA 22923
MLS# 679661Listed by: SM BROKERAGE, LLC - Open Sat, 10am to 5pm
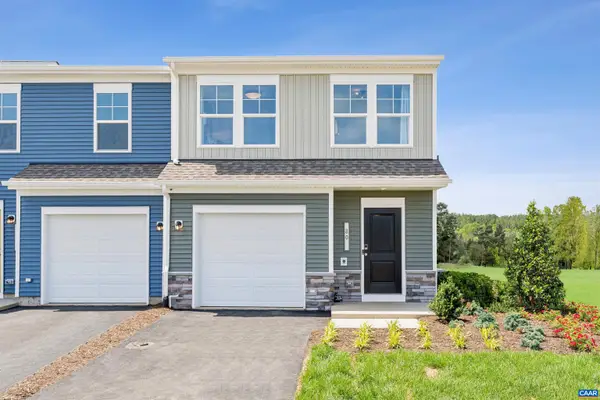 $324,630Active3 beds 3 baths1,704 sq. ft.
144 Sophie Kathryn Dr, Barboursville, VA 22923
MLS# 679662Listed by: SM BROKERAGE, LLC - Open Sat, 10am to 5pm
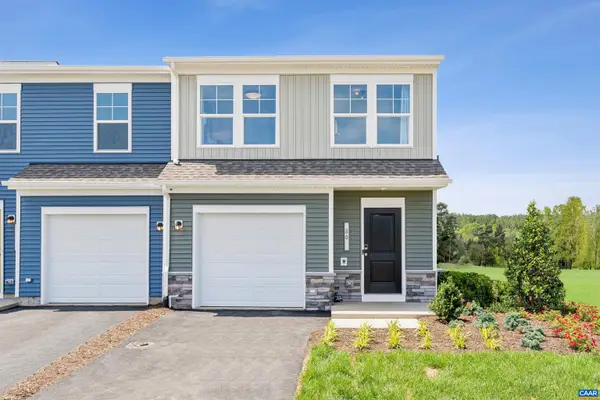 $319,435Active3 beds 3 baths1,704 sq. ft.
148 Sophie Kathryn Dr, Barboursville, VA 22923
MLS# 679663Listed by: SM BROKERAGE, LLC 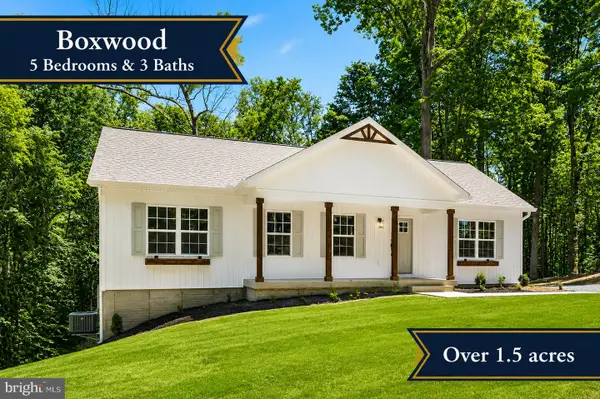 $490,000Pending5 beds 3 baths2,750 sq. ft.
12121 Albano Rd, BARBOURSVILLE, VA 22923
MLS# VAOR2014742Listed by: SAMSON PROPERTIES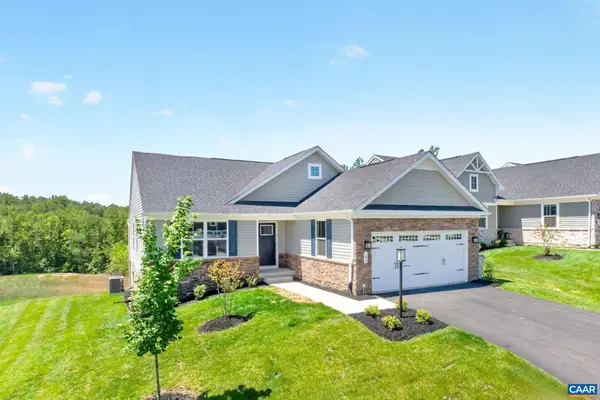 $529,900Active4 beds 3 baths3,723 sq. ft.
104 Gunnison Dr, Barboursville, VA 22923
MLS# 679512Listed by: HOMESELL REALTY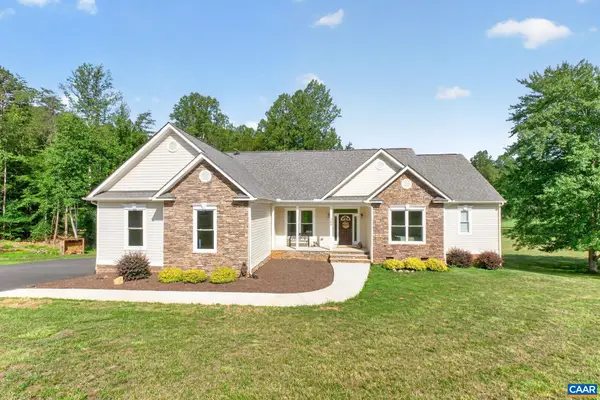 $675,000Pending4 beds 3 baths3,268 sq. ft.
288 Dawsonville Rd, Barboursville, VA 22923
MLS# 679412Listed by: NEST REALTY GROUP


Protect your home and budget from life's surprises with an Assurant Home Warranty, backed by a partner that supports you through every step of homeownership. Explore Plans.
©2026 Century 21 Real Estate LLC. All rights reserved. CENTURY 21®, the CENTURY 21 Logo and C21® are service marks owned by Century 21 Real Estate LLC. Century 21 Real Estate LLC fully supports the principles of the Fair Housing Act and the Equal Opportunity Act. Each office is independently owned and operated. Listing information is deemed reliable but not guaranteed accurate.