
427 Muscadine Trl, Baskerville, VA 23915
Local realty services provided by:CENTURY 21 Home Team Realty
427 Muscadine Trl,Baskerville, VA 23915
$359,000
- 3 Beds
- 2 Baths
- 1,780 sq. ft.
- Single family
- Active
Listed by: sherwood baskerville
Office: sherwood baskerville real estate
MLS#:VAMB2000114
Source:BRIGHTMLS
Price summary
- Price:$359,000
- Price per sq. ft.:$201.69
About this home
Location, 10 Acres, Privacy, Comfort & Beautiful Move-In Ready Home! This is the one you have been looking for. Hard to find immaculate one level ranch style home deserves your immediate attention. Perfect for the hunter, horse/animal lover, gardener, micro-farmer, privacy seeker, weekender and country lover. Offering an open floor plan, huge primary suite, 2 additional large bedrooms, with an optional 4th bedroom, office or hobby room. This home also offers a large sun filled eat-in kitchen, dedicated laundry room, open den area centrally located to include a fireplace with custom built-ins, 2 full bathrooms, wrap around porch and rear deck. There is also a storage building for added space. This is truly a must see to appreciate. All offers will need proof of funds or pre-qualification. Call your Realtor representative with all questions, to schedule your private showing and to purchase. Do not let this one get away. Southside Virginia living doesn’t get much better than this!
Contact an agent
Home facts
- Year built:2002
- Subdivision & Development:NONE
- Listing ID #:VAMB2000114
- Added:11 day(s) ago
- Updated:September 16, 2026 at 02:09 PM
Rooms and interior
- Bedrooms:3
- Total bathrooms:2
- Full bathrooms:2
- Rooms Total:6
- Flooring:Luxury Vinyl Plank, Vinyl
- Dining Description:Combination Kitchen/Dining
- Bathrooms Description:Primary Bath(s)
- Kitchen Description:Breakfast Area, Dishwasher, Kitchen - Eat-In, Oven/Range - Electric, Refrigerator
- Bedroom Description:Entry Level Bedroom
- Living area:1,780 sq. ft.
Heating and cooling
- Cooling:Central A/C
- Heating:Central, Electric, Heat Pump - Electric BackUp
Structure and exterior
- Roof:Metal
- Year built:2002
- Building area:1,780 sq. ft.
- Lot area:10 Acres
- Lot Features:Front Yard, Partly Wooded, Road Frontage, Rural
- Architectural Style:Ranch/Rambler
- Construction Materials:Vinyl Siding
- Exterior Features:Deck(s), Gutter System, Outbuilding(s), Porch(es), Sidewalks
- Foundation Description:Block, Crawl Space
- Levels:1 Story
Utilities
- Water:Well
- Sewer:On Site Septic
Finances and disclosures
- Price:$359,000
- Price per sq. ft.:$201.69
- Tax amount:$571 (2026)
Features and amenities
- Laundry features:Dryer, Dryer In Unit, Hookup, Washer, Washer In Unit
- Amenities:200+ Amp Service, Attic/House Fan, Ceiling Fan(s), Electric Available, Phone Available, Smoke Detector
Parking
- Parking description:Gravel Driveway
New listings near 427 Muscadine Trl
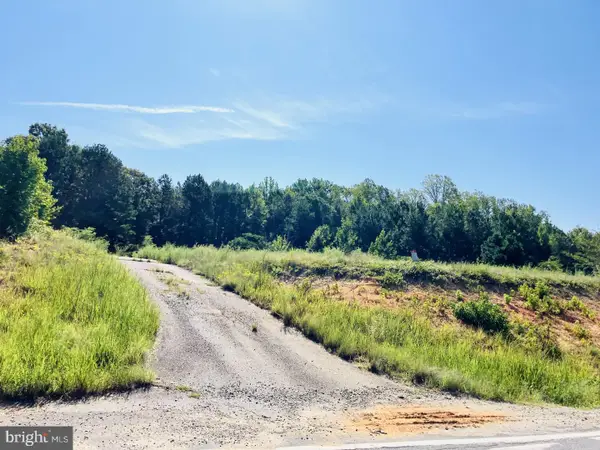 $88,000Pending5 Acres
10918 Buggs Island Rd, BASKERVILLE, VA 23915
MLS# VAMB2000116Listed by: SHERWOOD BASKERVILLE REAL ESTATE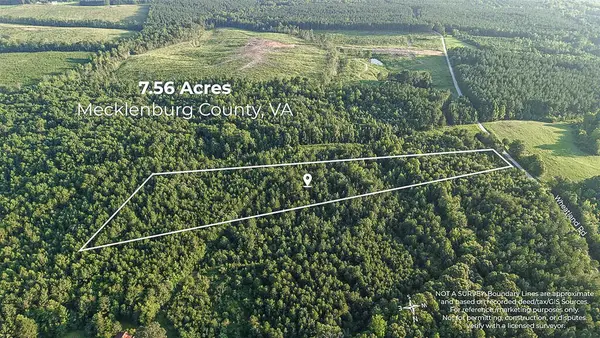 $65,500Active7.56 Acres
1116 Wheatland Road, Baskerville, VA 23915
MLS# 73383Listed by: UNITED COUNTRY VIRGINIA REALTY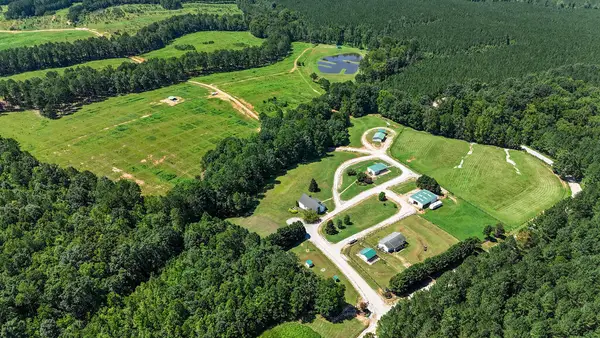 $1,335,000Active3 beds 2 baths
2180 Hutcheson Road, Baskerville, VA 23915
MLS# 73374Listed by: UNITED COUNTRY VIRGINIA REALTY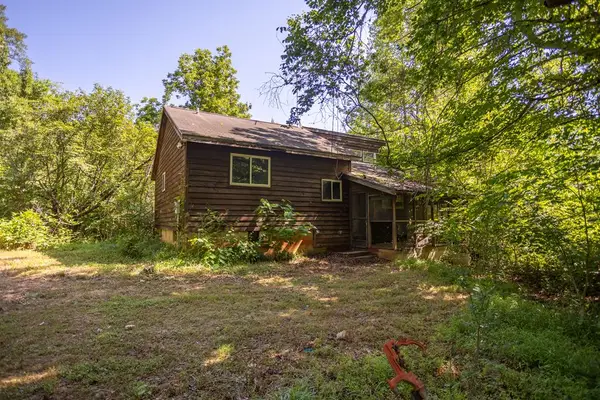 $299,900Active3 beds 2 baths1,160 sq. ft.
23680 Highway 58, Baskerville, VA 23915
MLS# 73234Listed by: SOUTHERN PINE REALTY SOLUTIONS $249,000Pending47.21 Acres
10515 Buggs Island Road, Baskerville, VA 23915
MLS# 72978Listed by: UNITED COUNTRY VIRGINIA REALTY


Protect your home and budget from life's surprises with an Assurant Home Warranty, backed by a partner that supports you through every step of homeownership. Explore Plans.
©2026 Century 21 Real Estate LLC. All rights reserved. CENTURY 21®, the CENTURY 21 Logo and C21® are service marks owned by Century 21 Real Estate LLC. Century 21 Real Estate LLC fully supports the principles of the Fair Housing Act and the Equal Opportunity Act. Each office is independently owned and operated. Listing information is deemed reliable but not guaranteed accurate.