
2901 Riverside, Bassett, VA 24055
Local realty services provided by:CENTURY 21 ALL-SERVICE
2901 Riverside,Bassett, VA 24055
$219,000
- 3 Beds
- 2 Baths
- 1,232 sq. ft.
- Single family
- Pending
Listed by: tonya deann bredamus
Office: kw martinsville
MLS#:928500
Source:VA_RVAR
Price summary
- Price:$219,000
- Price per sq. ft.:$177.76
About this home
Wake up to the peaceful sights and sounds of the Smith River in this beautifully renovated waterfront retreat. Enjoy your morning coffee by the water, cast a line from your personal piece of the Smith River, launch a kayak, or unwind around the fire pit--this property offers a rare blend of relaxation, recreation, and investment potential.
Thoughtfully updated throughout, this move-in-ready home features refinished hardwood floors, a farmhouse-inspired kitchen, modern finishes, and inviting living spaces designed for everyday comfort and entertaining.
Outside, your private Smith River setting becomes the perfect backdrop for weekend getaways, outdoor adventures, or quiet evenings by the water. With zoning that allows short-term rentals, this property is an excellent opportunity for Airbnb or vacation rental income, making it ideal as a primary residence, second home, or investment property.
Conveniently located just minutes from shopping, dining, and everyday conveniences while offering the peace and privacy of riverfront living, opportunities like this don't come along often. Experience everything Smith River living has to offer--schedule your private showing today....
Contact an agent
Home facts
- Year built:1950
- Listing ID #:928500
- Added:91 day(s) ago
- Updated:September 13, 2026 at 07:29 AM
Rooms and interior
- Bedrooms:3
- Total bathrooms:2
- Rooms Total:7
- Kitchen Description:Microwave Oven
- Living area:1,232 sq. ft.
Heating and cooling
- Cooling:Heat Pump Electric
- Heating:Heat Pump Electric
Structure and exterior
- Year built:1950
- Building area:1,232 sq. ft.
- Lot area:0.45 Acres
- Lot Features:Wooded
- Exterior Features:Deck, Patio
Finances and disclosures
- Price:$219,000
- Price per sq. ft.:$177.76
- Tax amount:$460
New listings near 2901 Riverside
- New
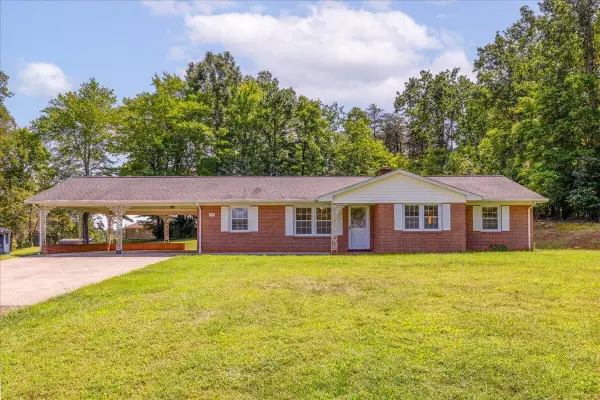 $249,900Active4 beds 2 baths3,204 sq. ft.
1050 Longview, Bassett, VA 24055
MLS# 931207Listed by: LYONS TEAM, REALTORS - New
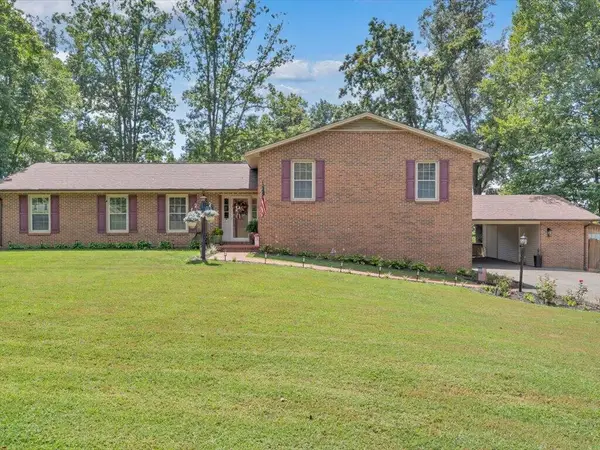 $373,900Active3 beds 3 baths2,608 sq. ft.
13 Nottingham, Bassett, VA 24055
MLS# 931044Listed by: SARVER PROPERTIES LLC 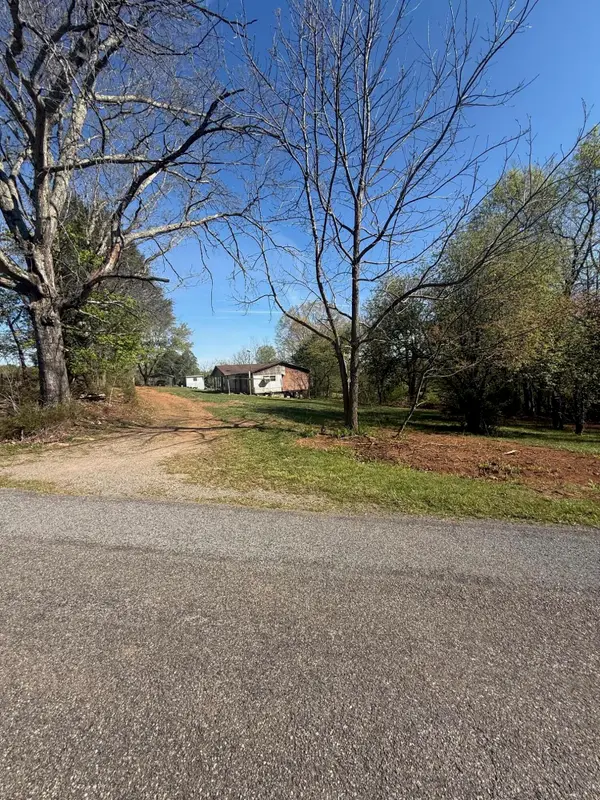 $87,900Active2 beds 1 baths840 sq. ft.
60 Ashgrove, Bassett, VA 24055
MLS# 926444Listed by: WAINWRIGHT & CO., REALTORS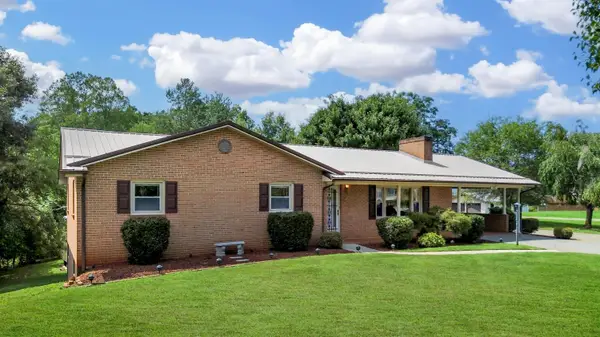 $298,950Pending4 beds 2 baths2,863 sq. ft.
2821 Reed Creek, Bassett, VA 24055
MLS# 930932Listed by: WAINWRIGHT & CO., REALTORS- LAKE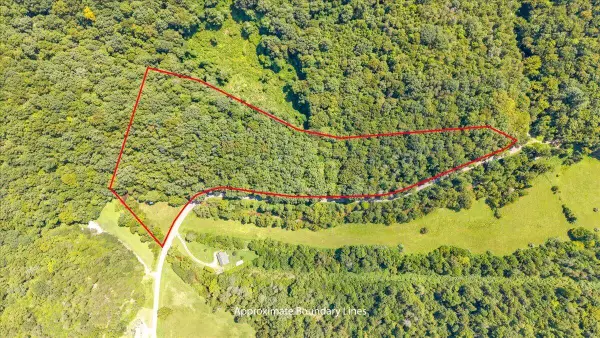 $49,900Active9.22 Acres
0 Crestview, Bassett, VA 24055
MLS# 930815Listed by: EXP REALTY LLC - STAFFORD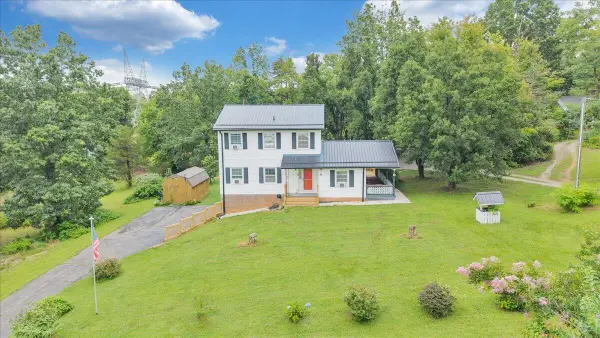 $440,000Active3 beds 3 baths2,230 sq. ft.
281 Cherokee Hills, Bassett, VA 24055
MLS# 930704Listed by: REAL BROKER, LLC - ROANOKE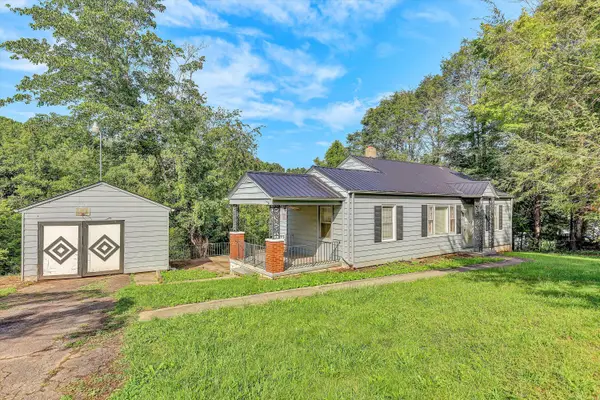 $154,000Active3 beds 1 baths1,066 sq. ft.
2735 Fork Mountain Rd, Bassett, VA 24055
MLS# 930507Listed by: QUALITY REALTY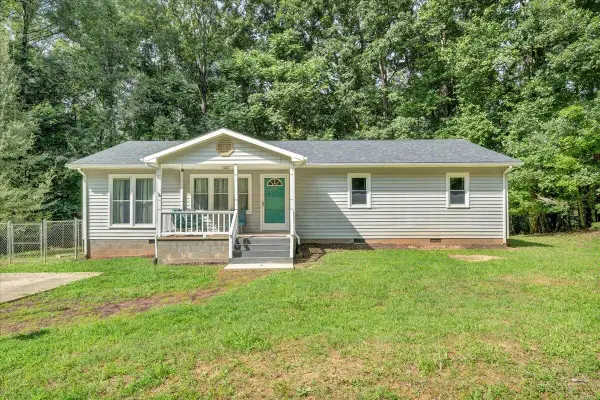 $249,900Active3 beds 2 baths1,500 sq. ft.
4562 Airport, Bassett, VA 24055
MLS# 930454Listed by: MAC WESTLAND REAL ESTATE GROUP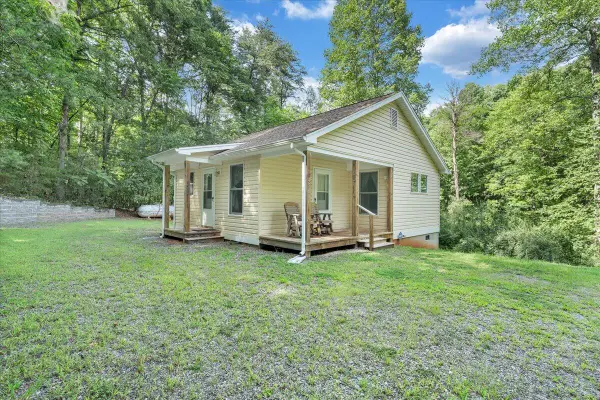 $139,900Pending2 beds 2 baths728 sq. ft.
4580 Airport, Bassett, VA 24055
MLS# 930455Listed by: MAC WESTLAND REAL ESTATE GROUP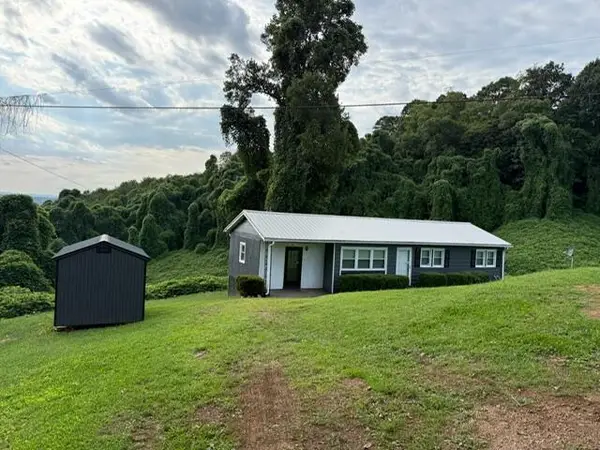 $137,500Active3 beds 1 baths1,007 sq. ft.
1093 Sunset, Bassett, VA 24055
MLS# 930410Listed by: REAL BROKER LLC - MCLEAN


Protect your home and budget from life's surprises with an Assurant Home Warranty, backed by a partner that supports you through every step of homeownership. Explore Plans.
©2026 Century 21 Real Estate LLC. All rights reserved. CENTURY 21®, the CENTURY 21 Logo and C21® are service marks owned by Century 21 Real Estate LLC. Century 21 Real Estate LLC fully supports the principles of the Fair Housing Act and the Equal Opportunity Act. Each office is independently owned and operated. Listing information is deemed reliable but not guaranteed accurate.