
63 Archway, Bassett, VA 24055
Local realty services provided by:CENTURY 21 Wampler Realty
Listed by: w. r. '' billy '' kingery, jr., julie kingery
Office: mountain to lake realty
MLS#:929897
Source:VA_RVAR
Price summary
- Price:$275,000
- Price per sq. ft.:$94.44
About this home
Solid brick ranch just minutes to Philpott Lake Dam, Marina and boat launch! Offering 2 bedrooms and 2 full baths on the main level, the home features a spacious primary suite, comfortable living room, separate family room, and kitchen with dining area. Enjoy your morning coffee on the covered front porch and unwind on the covered back deck. The finished basement adds a 3rd bedroom, concrete shower stall, laundry area, abundant storage, and flexible space for a workshop, home gym, or hobby room. Stay cozy year-round with a beautiful double-sided brick fireplace with gas logs and a basement wood stove tied into the ductwork. Outside you'll appreciate the detached 2-car carport, gazebo, storage building, additional storage building with lean-to and plenty of room for tools and equipment. Roof is approximately 7 years old. Elementary School: Campbell Court Elementary, Middle School: Fieldale-Collinsville Middle, High School: Bassett High School. A property with this much functionality is hard to find!...
Contact an agent
Home facts
- Year built:1965
- Listing ID #:929897
- Added:45 day(s) ago
- Updated:September 13, 2026 at 03:01 PM
Rooms and interior
- Bedrooms:3
- Total bathrooms:2
- Rooms Total:10
- Kitchen Description:Microwave Oven
- Living area:2,912 sq. ft.
Heating and cooling
- Cooling:Heat Pump Electric
- Heating:Heat Pump Electric
Structure and exterior
- Year built:1965
- Building area:2,912 sq. ft.
- Lot area:1.95 Acres
- Lot Features:Level
- Architectural Style:Ranch
- Exterior Features:Covered Porch, Deck, Front Porch, Patio, Rear Porch
Finances and disclosures
- Price:$275,000
- Price per sq. ft.:$94.44
- Tax amount:$987
New listings near 63 Archway
- New
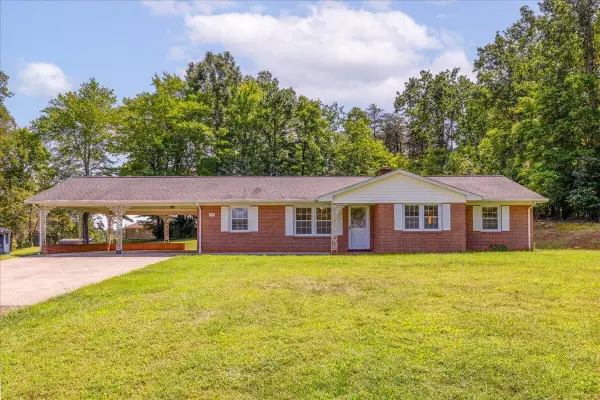 $249,900Active4 beds 2 baths3,204 sq. ft.
1050 Longview, Bassett, VA 24055
MLS# 931207Listed by: LYONS TEAM, REALTORS - New
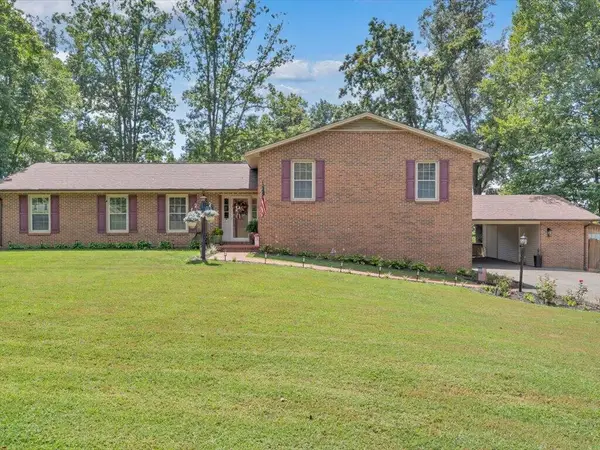 $373,900Active3 beds 3 baths2,608 sq. ft.
13 Nottingham, Bassett, VA 24055
MLS# 931044Listed by: SARVER PROPERTIES LLC 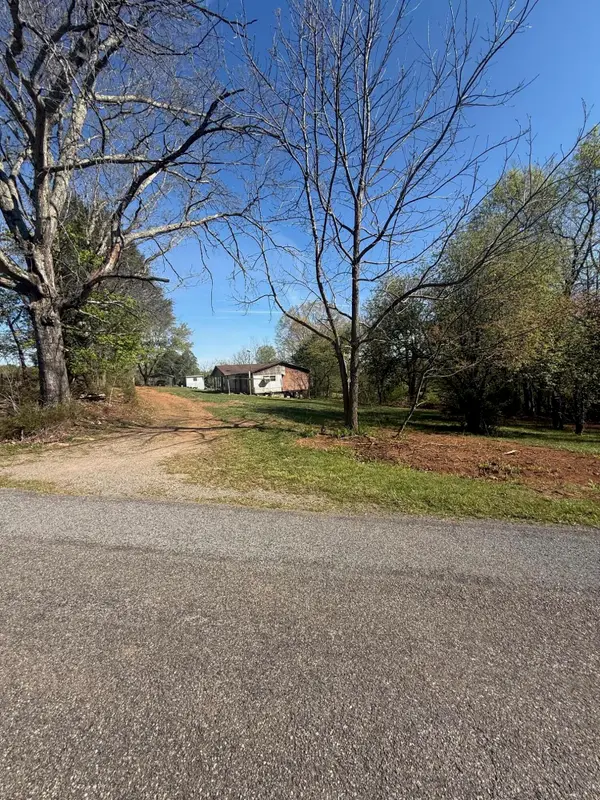 $87,900Active2 beds 1 baths840 sq. ft.
60 Ashgrove, Bassett, VA 24055
MLS# 926444Listed by: WAINWRIGHT & CO., REALTORS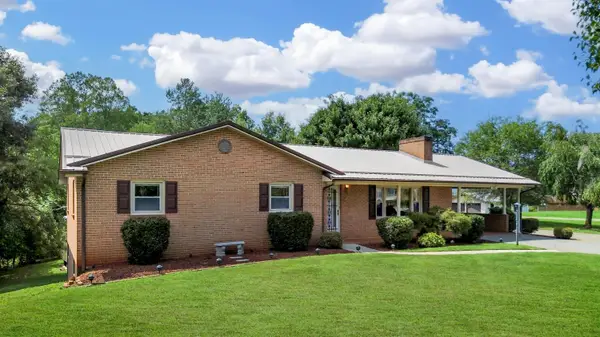 $298,950Pending4 beds 2 baths2,863 sq. ft.
2821 Reed Creek, Bassett, VA 24055
MLS# 930932Listed by: WAINWRIGHT & CO., REALTORS- LAKE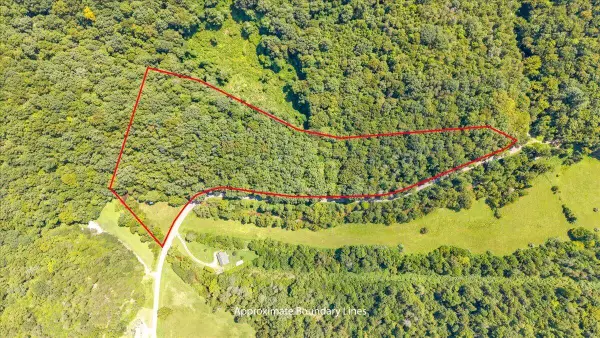 $49,900Active9.22 Acres
0 Crestview, Bassett, VA 24055
MLS# 930815Listed by: EXP REALTY LLC - STAFFORD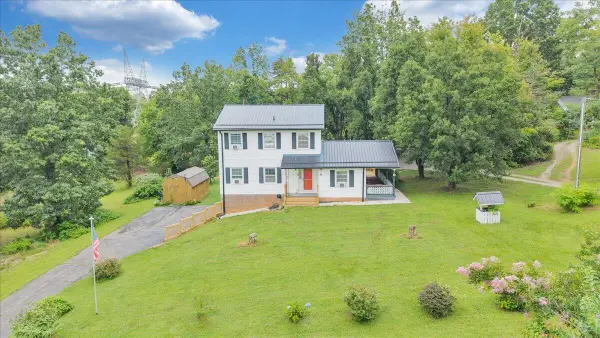 $440,000Active3 beds 3 baths2,230 sq. ft.
281 Cherokee Hills, Bassett, VA 24055
MLS# 930704Listed by: REAL BROKER, LLC - ROANOKE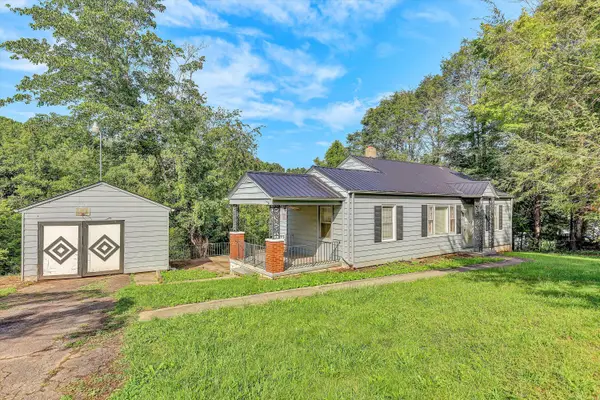 $154,000Active3 beds 1 baths1,066 sq. ft.
2735 Fork Mountain Rd, Bassett, VA 24055
MLS# 930507Listed by: QUALITY REALTY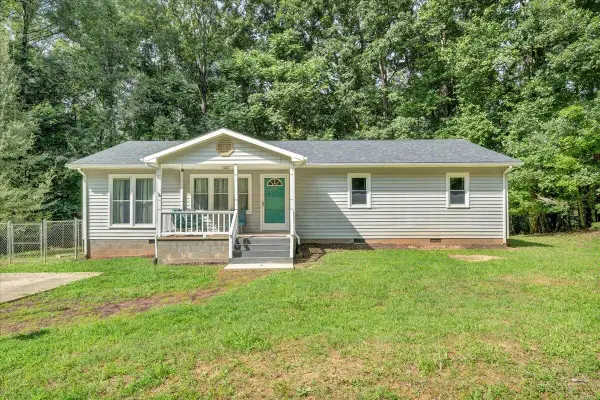 $249,900Active3 beds 2 baths1,500 sq. ft.
4562 Airport, Bassett, VA 24055
MLS# 930454Listed by: MAC WESTLAND REAL ESTATE GROUP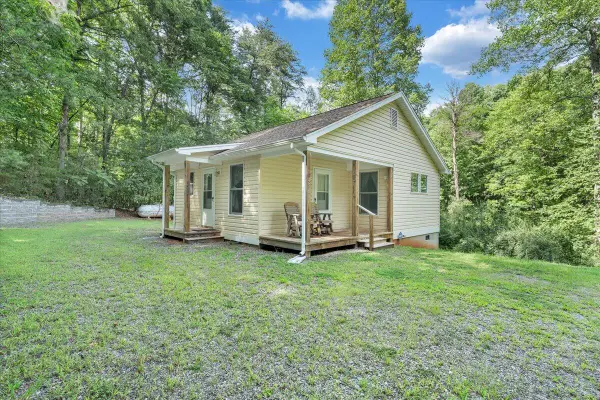 $139,900Pending2 beds 2 baths728 sq. ft.
4580 Airport, Bassett, VA 24055
MLS# 930455Listed by: MAC WESTLAND REAL ESTATE GROUP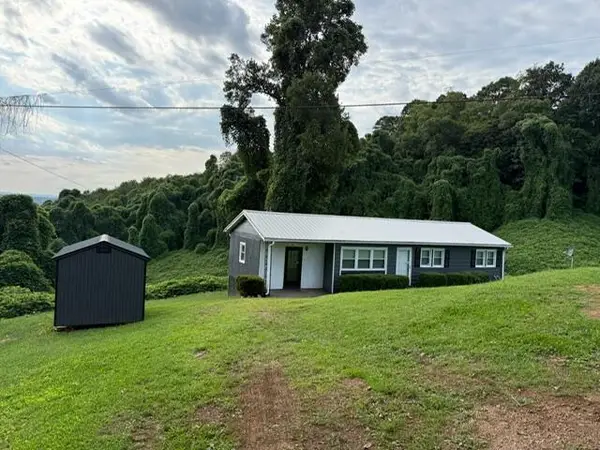 $137,500Active3 beds 1 baths1,007 sq. ft.
1093 Sunset, Bassett, VA 24055
MLS# 930410Listed by: REAL BROKER LLC - MCLEAN


Protect your home and budget from life's surprises with an Assurant Home Warranty, backed by a partner that supports you through every step of homeownership. Explore Plans.
©2026 Century 21 Real Estate LLC. All rights reserved. CENTURY 21®, the CENTURY 21 Logo and C21® are service marks owned by Century 21 Real Estate LLC. Century 21 Real Estate LLC fully supports the principles of the Fair Housing Act and the Equal Opportunity Act. Each office is independently owned and operated. Listing information is deemed reliable but not guaranteed accurate.