
1856 Fairway Dr #132, Basye, VA 22810
Local realty services provided by:CENTURY 21 Harris Hawkins & Co.
1856 Fairway Dr #132,Basye, VA 22810
$174,900
- 1 Beds
- 1 Baths
- 636 sq. ft.
- Condominium
- Coming Soon
Listed by: brooke j hulver
Office: coldwell banker premier
MLS#:VASH2016044
Source:BRIGHTMLS
Price summary
- Price:$174,900
- Price per sq. ft.:$275
About this home
UPDATED PICTURES COMING NEXT WEEK! *Sqft, Taxes and assessment are an estimated amount*
Contact an agent
Home facts
- Year built:1978
- Subdivision & Development:ASPEN EAST
- Listing ID #:VASH2016044
- Updated:November 01, 2026 at 02:13 AM
Rooms and interior
- Bedrooms:1
- Total bathrooms:1
- Full bathrooms:1
- Rooms Total:3
- Flooring:Carpet, Vinyl
- Dining Description:Combination Dining/Living, Combination Kitchen/Dining, Dining Area
- Kitchen Description:Breakfast Area, Carpet, Combination Kitchen/Living, Dishwasher, Disposal, Exhaust Fan, Kitchen - Galley, Microwave, Oven/Range - Electric, Range Hood, Refrigerator
- Bedroom Description:Carpet
- Living area:636 sq. ft.
Heating and cooling
- Cooling:Wall Unit
- Heating:Baseboard - Electric, Electric
Structure and exterior
- Roof:Flat, Rubber, Tar/Gravel
- Year built:1978
- Building area:636 sq. ft.
- Lot Features:Mountain
- Construction Materials:Concrete
- Exterior Features:Exterior Lighting, Flood Lights, Stone Retaining Walls
- Foundation Description:Concrete Perimeter, Slab
- Levels:1 Story
Utilities
- Water:Public
- Sewer:Public Sewer
Finances and disclosures
- Price:$174,900
- Price per sq. ft.:$275
- Tax amount:$1,100 (2026)
Features and amenities
- Amenities:Cable TV Available, Carbon Monoxide Detector(s), Carpet, Double Pane Windows, Electric Available, Exposed Beams, Main Entrance Lock, Phone Available, Smoke Detector, Underground Utilities
Parking
- Parking description:Parking Lot, Parking Space Conveys, Paved Parking
New listings near 1856 Fairway Dr #132
- Coming Soon
 $295,900Coming Soon3 beds 3 baths1,632 sq. ft.
309 Roberts Run, BASYE, VA 22810
MLS# VASH2016042Listed by: COLDWELL BANKER PREMIER - Coming SoonOpen Sat, 1 to 4pm
 $495,000Coming Soon4 beds 4 baths2,730 sq. ft.
63 Fairway Dr, BASYE, VA 22810
MLS# VASH2016034Listed by: LONG & FOSTER REAL ESTATE, INC. - New
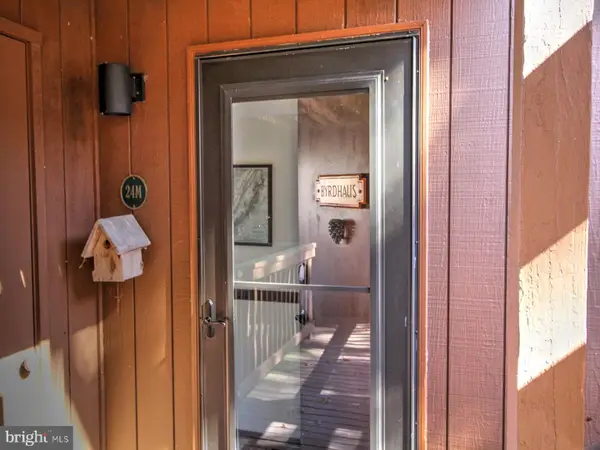 $189,500Active2 beds 2 baths891 sq. ft.
145 The Hill Rd #24-c, BASYE, VA 22810
MLS# VASH2015918Listed by: CREEKSIDE REALTY - New
 $25,000Active0.92 Acres
0000 Moccasin Way, Basye, VA 22810
MLS# 2628780Listed by: REALTY OF AMERICA LLC  $258,900Pending2 beds 2 baths1,352 sq. ft.
2602 Fairway Dr #606, BASYE, VA 22810
MLS# VASH2015730Listed by: CORCORAN MCENEARNEY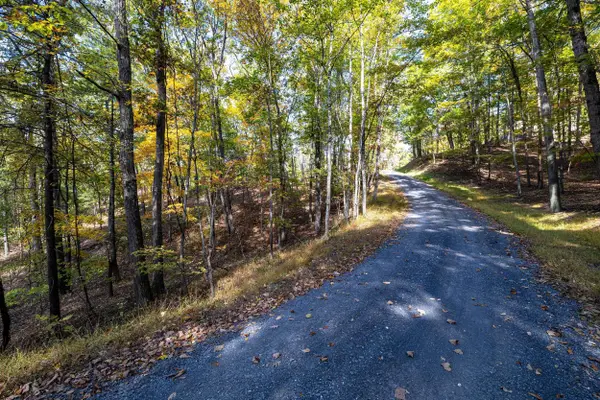 $22,500Active0.31 Acres
0 Dawn Dr, Basye, VA 22810
MLS# 683140Listed by: FUNKHOUSER REAL ESTATE GROUP: WOODSTOCK $280,000Active4 beds 2 baths2,195 sq. ft.
51 Sarah Ln, BASYE, VA 22810
MLS# VASH2015944Listed by: SKYLINE TEAM REAL ESTATE $449,998Pending3 beds 3 baths2,285 sq. ft.
353 Killmon Rd, BASYE, VA 22810
MLS# VASH2015680Listed by: REAL BROKER, LLC $28,000Pending0.69 Acres
0 Hemlock St, MT JACKSON, VA 22842
MLS# VASH2015924Listed by: CREEKSIDE REALTY


Protect your home and budget from life's surprises with an Assurant Home Warranty, backed by a partner that supports you through every step of homeownership. Explore Plans.
©2026 Century 21 Real Estate LLC. All rights reserved. CENTURY 21®, the CENTURY 21 Logo and C21® are service marks owned by Century 21 Real Estate LLC. Century 21 Real Estate LLC fully supports the principles of the Fair Housing Act and the Equal Opportunity Act. Each office is independently owned and operated. Listing information is deemed reliable but not guaranteed accurate.