
208 Creek Valley Dr, Basye, VA 22810
Local realty services provided by:CENTURY 21 Realty @ Home
208 Creek Valley Dr,Basye, VA 22810
$525,000
- 3 Beds
- 2 Baths
- 3,142 sq. ft.
- Single family
- Active
Listed by: amanda downs
Office: samson properties
MLS#:681624
Source:CHARLOTTESVILLE
Price summary
- Price:$525,000
- Price per sq. ft.:$167.09
About this home
Brand-new construction on 1.5 acres in Basye! Tucked at the end of a cul-de-sac, this beautifully designed 3-bedroom, 2-bath home offers modern finishes, privacy, and a peaceful wooded setting just minutes from Bryce Resort. The open-concept floor plan connects the living, dining, and kitchen areas, with luxury vinyl plank flooring throughout the main living spaces and an electric fireplace creating a stylish focal point. A 2-car garage provides added convenience and storage. The primary suite features a walk-in closet and private bath with a walk-in shower, while two additional bedrooms and a second full bath offer flexible space for family, guests, or a home office. The unfinished basement, built with poured concrete walls and rough-in plumbing for a future bath, offers excellent potential for additional living space. Relax or entertain on the spacious rear deck overlooking the wooded backdrop. Public water and sewer. CONSTRUCTION PHOTO DISCLOSURE: Home is currently under construction. Additional progress photos will be added as available. Professional photography will be added once construction is complete....
Contact an agent
Home facts
- Year built:2026
- Subdivision & Development:NONE
- Listing ID #:681624
- Added:7 day(s) ago
- Updated:September 13, 2026 at 03:01 PM
Rooms and interior
- Bedrooms:3
- Total bathrooms:2
- Full bathrooms:2
- Flooring:Luxury Vinyl Plank
- Kitchen Description:Electric Range, Microwave, Refrigerator
- Basement:Yes
- Basement Description:Unfinished
- Living area:3,142 sq. ft.
Heating and cooling
- Cooling:Central Air
- Heating:Heat Pump
- Central air:Yes
Structure and exterior
- Year built:2026
- Building area:3,142 sq. ft.
- Lot area:1.5 Acres
- Architectural Style:Ranch
- Construction Materials:Stick Built
- Foundation Description:Poured
- Levels:1 Level
Schools
- High school:Stonewall Jackson (Shenandoah)
- Middle school:North Fork
- Elementary school:Ashby Lee
Utilities
- Water:Public
- Sewer:Public Sewer
Finances and disclosures
- Price:$525,000
- Price per sq. ft.:$167.09
- Tax amount:$229 (2025)
Features and amenities
- Appliances:Dishwasher, Electric Range, Microwave, Refrigerator
- Laundry features:Dryer Hookup, Washer Hookup
Parking
- Parking description:Attached, Garage, Garage Faces Front
- Garage:Yes
- Garage spaces:2
New listings near 208 Creek Valley Dr
- Coming Soon
 $199,500Coming Soon2 beds 2 baths640 sq. ft.
388 Spitz Lane #B, Basye, VA 22842
MLS# 2623578Listed by: SIRIS REALTY GROUP - Coming Soon
 $724,998Coming Soon4 beds 6 baths3,141 sq. ft.
185 Laura Ct, BASYE, VA 22810
MLS# VASH2015456Listed by: REAL BROKER, LLC - New
 $649,000Active3 beds 2 baths2,530 sq. ft.
163 Raccoon Rd, BASYE, VA 22810
MLS# VASH2015614Listed by: BLUE VALLEY REAL ESTATE - New
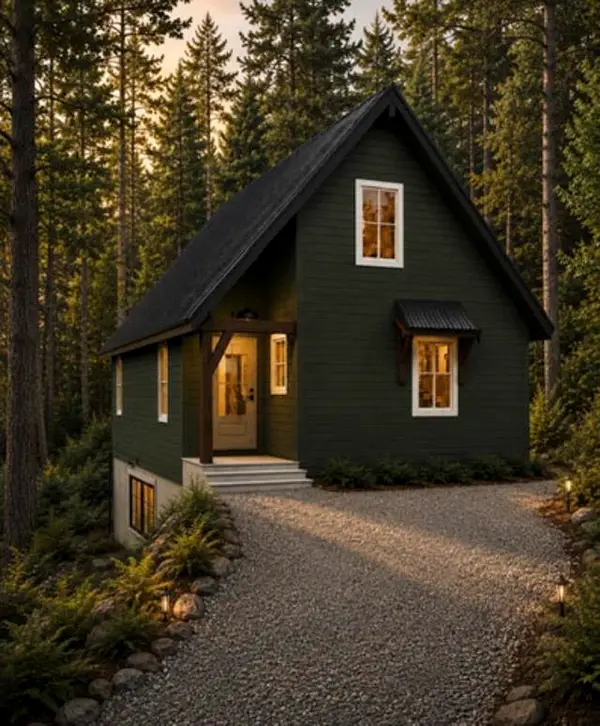 $520,000Active3 beds 3 baths1,682 sq. ft.
70 Ironwood Rd, Mt Jackson, VA 22842
MLS# 681654Listed by: OLD DOMINION REALTY CROSSROADS - New
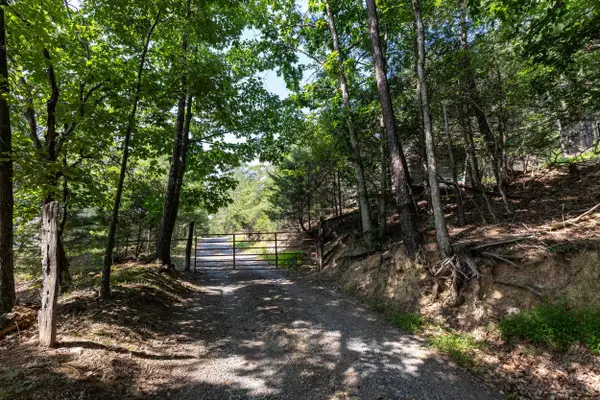 $25,000Active1 Acres
Alum Springs Rd, Basye, VA 22810
MLS# 681657Listed by: FUNKHOUSER REAL ESTATE GROUP: WOODSTOCK - New
 $589,000Active4 beds 5 baths2,951 sq. ft.
433 Brian Dr, BASYE, VA 22810
MLS# VASH2015596Listed by: ERA VALLEY REALTY - New
 $499,000Active3 beds 3 baths3,061 sq. ft.
51 Forrest St, BASYE, VA 22810
MLS# VASH2015594Listed by: ERA VALLEY REALTY - New
 $440,000Active4 beds 3 baths2,688 sq. ft.
80 Sandpiper Dr, BASYE, VA 22810
MLS# VASH2015598Listed by: PRESLEE REAL ESTATE - Open Sun, 1 to 3pmNew
 $619,000Active3 beds 3 baths2,168 sq. ft.
144 Connie Rd, BASYE, VA 22810
MLS# VASH2015568Listed by: BEYCOME BROKERAGE REALTY LLC


Protect your home and budget from life's surprises with an Assurant Home Warranty, backed by a partner that supports you through every step of homeownership. Explore Plans.
©2026 Century 21 Real Estate LLC. All rights reserved. CENTURY 21®, the CENTURY 21 Logo and C21® are service marks owned by Century 21 Real Estate LLC. Century 21 Real Estate LLC fully supports the principles of the Fair Housing Act and the Equal Opportunity Act. Each office is independently owned and operated. Listing information is deemed reliable but not guaranteed accurate.