
433 Brian Dr, Basye, VA 22810
Local realty services provided by:CENTURY 21 Ryon Real Estate
433 Brian Dr,Basye, VA 22810
$589,000
- 4 Beds
- 5 Baths
- 2,951 sq. ft.
- Single family
- Active
Listed by: sara long anderson
Office: era valley realty
MLS#:VASH2015596
Source:BRIGHTMLS
Price summary
- Price:$589,000
- Price per sq. ft.:$199.59
- Monthly HOA dues:$63.83
About this home
Extensively renovated and reimagined in 2023, this spacious 4-bedroom, 4.5-bath home offers three finished levels and a flexible layout in the Bryce Resort community. The renovation went well beyond cosmetic updates, adding finished square footage, reworking the interior layout, and updating nearly every part of the home.
A large foyer/mudroom opens to a large living room with vaulted ceilings, hardwood flooring, a fireplace, and direct access to the new large deck. The living space flows naturally into the dining area and renovated kitchen, creating an open, comfortable setting for gathering and entertaining. Two bedrooms and a full bath are also located on the main level, along with a half bath just off the kitchen.
Upstairs, the spacious primary suite features a private bath and large walk-in closet, while a fourth bedroom and another generously sized full bath complete the upper level. The finished lower level provides even more room to spread out with a large recreation area, full bath, utility room, and bonus room currently used as a fifth bedroom. The bonus room does not currently meet bedroom egress requirements.
The comprehensive 2023 renovation included a new roof, siding, deck, flooring, drywall, interior doors, kitchen cabinetry, bathroom vanities, tubs and tile, water heater, second-floor A/C, main electrical breaker panel, and all appliances, including the washer and dryer. The main water supply line from the street to the home was also fully replaced approximately two years ago.
Outside, access from both Brian Drive and Morrie Drive provides ample parking and added convenience. Historically, the property has enjoyed seasonal winter views toward the Bryce ski slopes, including a great vantage point for watching the resort fireworks when the leaves are down. With extensive improvements already completed, generous living space, and a versatile three-level layout, 433 Brian Drive is well suited as a full-time residence, mountain getaway, or investment property in the four-season Bryce Resort community....
Contact an agent
Home facts
- Year built:1986
- Subdivision & Development:SKY BRYCE
- Listing ID #:VASH2015596
- Added:5 day(s) ago
- Updated:September 13, 2026 at 01:50 PM
Rooms and interior
- Bedrooms:4
- Total bathrooms:5
- Full bathrooms:4
- Half bathrooms:1
- Flooring:Engineered Wood, Hardwood
- Dining Description:Combination Kitchen/Dining
- Kitchen Description:Breakfast Area, Dishwasher, Exhaust Fan, Kitchen - Eat-In, Kitchen - Gourmet, Kitchen - Island, Kitchen - Table Space, Microwave, Oven/Range - Electric, Refrigerator, Stainless Steel Appliances, Upgraded Countertops, Water Heater
- Bedroom Description:Entry Level Bedroom, Walk In Closet(s)
- Basement:Yes
- Basement Description:Daylight, Full, Fully Finished, Heated, Improved, Interior Access, Walkout Level, Windows
- Living area:2,951 sq. ft.
Heating and cooling
- Cooling:Central A/C, Heat Pump(s)
- Heating:Electric, Heat Pump(s)
Structure and exterior
- Roof:Architectural Shingle
- Year built:1986
- Building area:2,951 sq. ft.
- Lot area:0.41 Acres
- Architectural Style:Cabin/Lodge, Chalet
- Construction Materials:Vinyl Siding
- Exterior Features:Deck(s), Exterior Lighting, Gutter System
- Foundation Description:Block
- Levels:3 Story
Schools
- High school:STONEWALL JACKSON
- Middle school:NORTH FORK
- Elementary school:ASHBY-LEE
Utilities
- Water:Public
- Sewer:Public Sewer
Finances and disclosures
- Price:$589,000
- Price per sq. ft.:$199.59
- Tax amount:$2,515 (2025)
Features and amenities
- Laundry features:Dryer - Electric, Dryer In Unit, Washer, Washer In Unit
- Amenities:200+ Amp Service, Cable TV Available, Electric Available, Phone Available, Underground Utilities
Parking
- Parking description:Gravel Driveway, Private
New listings near 433 Brian Dr
- Coming Soon
 $199,500Coming Soon2 beds 2 baths640 sq. ft.
388 Spitz Lane #B, Basye, VA 22842
MLS# 2623578Listed by: SIRIS REALTY GROUP - Coming Soon
 $724,998Coming Soon4 beds 6 baths3,141 sq. ft.
185 Laura Ct, BASYE, VA 22810
MLS# VASH2015456Listed by: REAL BROKER, LLC - New
 $649,000Active3 beds 2 baths2,530 sq. ft.
163 Raccoon Rd, BASYE, VA 22810
MLS# VASH2015614Listed by: BLUE VALLEY REAL ESTATE - New
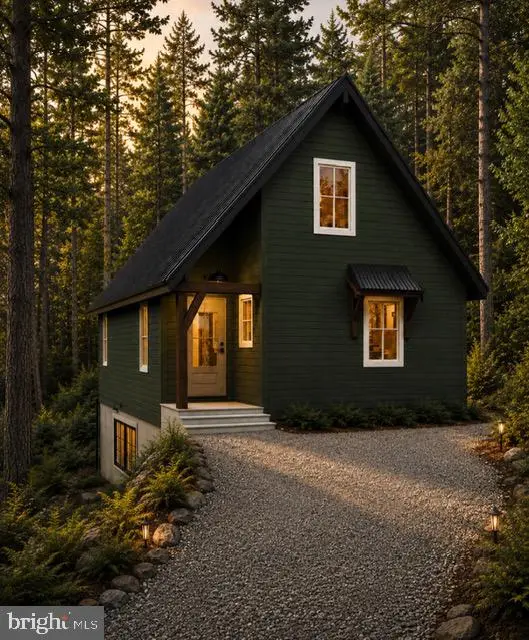 $520,000Active3 beds 3 baths1,682 sq. ft.
70 Ironwood Rd, MOUNT JACKSON, VA 22842
MLS# VASH2015644Listed by: OLD DOMINION REALTY - New
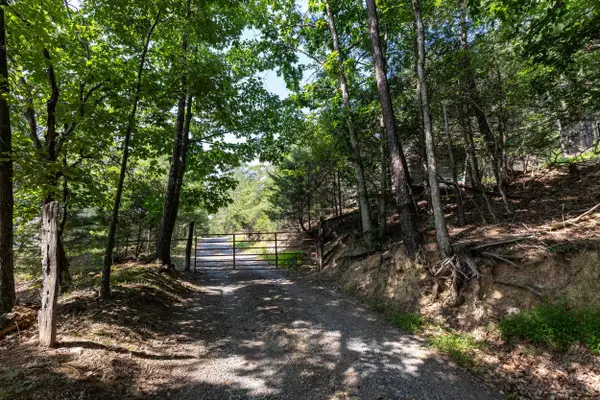 $25,000Active1 Acres
Alum Springs Rd, Basye, VA 22810
MLS# 681657Listed by: FUNKHOUSER REAL ESTATE GROUP: WOODSTOCK - New
 $525,000Active3 beds 2 baths1,571 sq. ft.
208 Creek Valley Dr, BASYE, VA 22810
MLS# VASH2015606Listed by: SAMSON PROPERTIES - New
 $499,000Active3 beds 3 baths3,061 sq. ft.
51 Forrest St, BASYE, VA 22810
MLS# VASH2015594Listed by: ERA VALLEY REALTY - New
 $440,000Active4 beds 3 baths2,688 sq. ft.
80 Sandpiper Dr, BASYE, VA 22810
MLS# VASH2015598Listed by: PRESLEE REAL ESTATE - Open Sun, 1 to 3pmNew
 $619,000Active3 beds 3 baths2,168 sq. ft.
144 Connie Rd, BASYE, VA 22810
MLS# VASH2015568Listed by: BEYCOME BROKERAGE REALTY LLC


Protect your home and budget from life's surprises with an Assurant Home Warranty, backed by a partner that supports you through every step of homeownership. Explore Plans.
©2026 Century 21 Real Estate LLC. All rights reserved. CENTURY 21®, the CENTURY 21 Logo and C21® are service marks owned by Century 21 Real Estate LLC. Century 21 Real Estate LLC fully supports the principles of the Fair Housing Act and the Equal Opportunity Act. Each office is independently owned and operated. Listing information is deemed reliable but not guaranteed accurate.