
452-b Spitz Lane B Ln #b, Basye, VA 22810
Local realty services provided by:CENTURY 21 Downtown
Listed by: bridget sine
Office: johnston and rhodes real estate
MLS#:VASH2015158
Source:BRIGHTMLS
Price summary
- Price:$275,000
- Price per sq. ft.:$132.02
About this home
This immaculate 3-story home offers 3 bedrooms and 3 baths. The upper level has an open floor concept for the kitchen, dining room, and living room with a fireplace to enjoy a cozy fire. 1 Bedroom on the main level and a full bath. The 2nd level has a primary bedroom and bathroom with a sauna to relax in. There is a deck off each bedroom to sit and enjoy the peaceful surroundings. The bottom unit that is not connected to the upper level has an open floor concept with a full kitchen, dining room, and living room combination. There is 1 bedroom and 1 bath. The unit is close to Bryce Resort, Lake Laura, and many walking trails. This would make a great primary home or even a second home. If you are interested in additional income, use it as an Airbnb, renting one or both units. This house comes fully furnished. Call before this beauty is gone.
Contact an agent
Home facts
- Year built:1984
- Subdivision & Development:LAKEVIEW PEDESTAL HOMES
- Listing ID #:VASH2015158
- Added:52 day(s) ago
- Updated:September 13, 2026 at 01:04 PM
Rooms and interior
- Bedrooms:3
- Total bathrooms:3
- Full bathrooms:3
- Bathrooms Description:Bathroom 1, Bathroom 2, Bathroom 3
- Kitchen Description:Built-In Microwave, Dishwasher, Refrigerator, Stove, Water Heater
- Bedroom Description:Entry Level Bedroom
- Living area:2,083 sq. ft.
Heating and cooling
- Cooling:Central A/C
- Heating:Electric, Heat Pump(s)
Structure and exterior
- Roof:Architectural Shingle
- Year built:1984
- Building area:2,083 sq. ft.
- Lot area:0.14 Acres
- Architectural Style:Traditional
- Foundation Description:Concrete Perimeter
- Levels:3 Story
Utilities
- Water:Public
- Sewer:Public Sewer
Finances and disclosures
- Price:$275,000
- Price per sq. ft.:$132.02
- Tax amount:$980 (2025)
Features and amenities
- Laundry features:Dryer, Laundry, Washer
- Amenities:Ceiling Fan(s), Sauna
New listings near 452-b Spitz Lane B Ln #b
- Coming Soon
 $199,500Coming Soon2 beds 2 baths640 sq. ft.
388 Spitz Lane #B, Basye, VA 22842
MLS# 2623578Listed by: SIRIS REALTY GROUP - Coming Soon
 $724,998Coming Soon4 beds 6 baths3,141 sq. ft.
185 Laura Ct, BASYE, VA 22810
MLS# VASH2015456Listed by: REAL BROKER, LLC - New
 $649,000Active3 beds 2 baths2,530 sq. ft.
163 Raccoon Rd, BASYE, VA 22810
MLS# VASH2015614Listed by: BLUE VALLEY REAL ESTATE - New
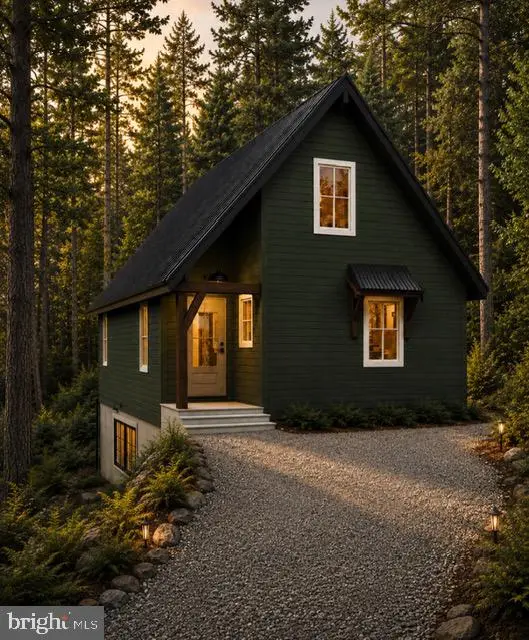 $520,000Active3 beds 3 baths1,682 sq. ft.
70 Ironwood Rd, MOUNT JACKSON, VA 22842
MLS# VASH2015644Listed by: OLD DOMINION REALTY - New
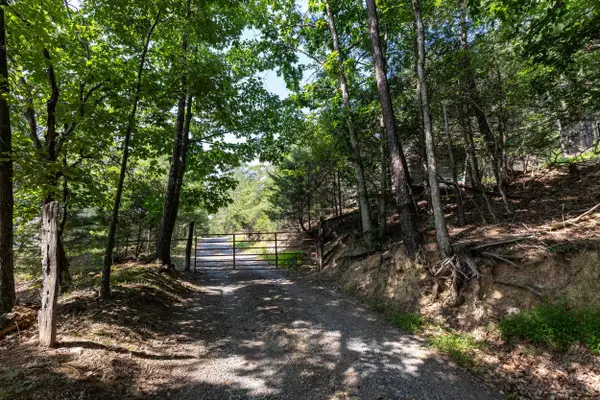 $25,000Active1 Acres
Alum Springs Rd, Basye, VA 22810
MLS# 681657Listed by: FUNKHOUSER REAL ESTATE GROUP: WOODSTOCK - New
 $589,000Active4 beds 5 baths2,951 sq. ft.
433 Brian Dr, BASYE, VA 22810
MLS# VASH2015596Listed by: ERA VALLEY REALTY - New
 $525,000Active3 beds 2 baths1,571 sq. ft.
208 Creek Valley Dr, BASYE, VA 22810
MLS# VASH2015606Listed by: SAMSON PROPERTIES - New
 $499,000Active3 beds 3 baths3,061 sq. ft.
51 Forrest St, BASYE, VA 22810
MLS# VASH2015594Listed by: ERA VALLEY REALTY - New
 $440,000Active4 beds 3 baths2,688 sq. ft.
80 Sandpiper Dr, BASYE, VA 22810
MLS# VASH2015598Listed by: PRESLEE REAL ESTATE - Open Sun, 1 to 3pmNew
 $619,000Active3 beds 3 baths2,168 sq. ft.
144 Connie Rd, BASYE, VA 22810
MLS# VASH2015568Listed by: BEYCOME BROKERAGE REALTY LLC


Protect your home and budget from life's surprises with an Assurant Home Warranty, backed by a partner that supports you through every step of homeownership. Explore Plans.
©2026 Century 21 Real Estate LLC. All rights reserved. CENTURY 21®, the CENTURY 21 Logo and C21® are service marks owned by Century 21 Real Estate LLC. Century 21 Real Estate LLC fully supports the principles of the Fair Housing Act and the Equal Opportunity Act. Each office is independently owned and operated. Listing information is deemed reliable but not guaranteed accurate.