6741 Huntland Dr, Bealeton, VA 22712
Local realty services provided by:CENTURY 21 Reilly Realtors
6741 Huntland Dr,Bealeton, VA 22712
$450,000
- 4 Beds
- 3 Baths
- 1,776 sq. ft.
- Single family
- Active
Listed by: christy brockett hastings, anthony james constable
Office: re/max gateway
MLS#:VAFQ2022960
Source:BRIGHTMLS
Price summary
- Price:$450,000
- Price per sq. ft.:$253.38
- Monthly HOA dues:$33.33
About this home
Discover the charm of this beautifully maintained split foyer home nestled in the desirable Meadowbrooke community. With 4 spacious bedrooms and 3 full bathrooms, this residence offers a perfect blend of comfort and functionality, making it an ideal choice for those seeking a warm and inviting atmosphere. Step inside to find a thoughtfully designed interior that caters to modern living. The combination kitchen and dining area is perfect for entertaining, featuring space for gatherings and everyday meals. The kitchen is equipped with essential appliances, including an electric oven/range, built-in microwave, dishwasher, and refrigerator with icemaker, ensuring that culinary adventures are a breeze. The cozy dining area invites you to enjoy meals while looking outside at the open green space. The main floor family room has an amazing bay window that brightens up the entire area. The ceiling fans throughout the home provide comfort year-round, while the window treatments add a touch of elegance and privacy. Retreat to the primary suite with its own closet and bathroom. Each additional bedroom is generously sized, offering versatility for guests, a home office, or a playroom and share a nicely updated hall bath. The finished basement is a standout feature, complete with a walkout entrance that leads to the backyard & also allows for multigenerational living. The oversized lower-level living space is enhanced by a charming wood stove, creating a warm focal point for chilly evenings. Imagine curling up with a good book or enjoying quality time with loved ones by the fire. The lower level has a large bedroom, walk in closet and a new full bathroom in the hall. The convenience of a laundry area with a washer and dryer finishes the lower level. Outside, the property sits on a flat 0.23-acre lot, providing ample space for outdoor activities and gardening. The property backs up to a large common space for kids to run and play as well as a great place to walk your dog. The gravel driveway offers convenient parking, while the shed provides extra storage for tools and equipment. Residents of Meadowbrooke enjoy access to common grounds and tot lots/playgrounds, fostering a sense of community and outdoor enjoyment. This home is not just a place to live; it's a lifestyle waiting to be embraced. Don't miss the opportunity to make this delightful property your own-schedule a showing today and envision this home as yours.
System ages and home updates:
Kitchen has been updated; appliances are 3 but fridge is 4yo.;
HVAC is 10yo; Water Heater is 2 yo; Roof is 15yo.;
New carpet and new kitchen floor 3 yo; Hall bath updated 4yo; Basement bathroom added 5yo;
Patio Added 5 yo; Insulation added to basement; LED Lights added multiple areas; 4 Ceiling fans added;
Shed 10yo...
Contact an agent
Home facts
- Year built:1989
- Subdivision & Development:MEADOWBROOKE
- Listing ID #:VAFQ2022960
- Added:3 day(s) ago
- Updated:September 11, 2026 at 02:17 PM
Rooms and interior
- Bedrooms:4
- Total bathrooms:3
- Full bathrooms:3
- Dining Description:Combination Kitchen/Dining, Dining Area, Dining Room
- Bathrooms Description:Bathroom 3, Primary Bath(s)
- Kitchen Description:Built-In Microwave, Carpet, Dishwasher, Disposal, Icemaker, Oven/Range - Electric, Refrigerator, Stove
- Bedroom Description:Carpet, Primary Bedroom, Walk In Closet(s)
- Basement:Yes
- Basement Description:Fully Finished, Heated, Rear Entrance, Walkout Level, Windows
- Living area:1,776 sq. ft.
Heating and cooling
- Cooling:Central A/C
- Heating:Electric, Heat Pump(s)
Structure and exterior
- Roof:Asphalt
- Year built:1989
- Building area:1,776 sq. ft.
- Lot area:0.23 Acres
- Architectural Style:Split Foyer
- Construction Materials:Cedar
- Foundation Description:Block, Slab
- Levels:2 Stories
Schools
- High school:LIBERTY (FAUQUIER)
- Middle school:W.C. TAYLOR
- Elementary school:GRACE MILLER
Utilities
- Water:Public
- Sewer:Public Sewer
Finances and disclosures
- Price:$450,000
- Price per sq. ft.:$253.38
- Tax amount:$3,507 (2025)
Features and amenities
- Laundry features:Dryer, Washer
- Amenities:Bay/Bow Windows, Carpet, Ceiling Fan(s), Sliding Windows, Window Treatments
Parking
- Parking description:Gravel Driveway
New listings near 6741 Huntland Dr
- Coming Soon
 $360,000Coming Soon3 beds 2 baths1,056 sq. ft.
11041 Blake Ln, BEALETON, VA 22712
MLS# VAFQ2023554Listed by: REAL BROKER, LLC - Coming Soon
 $430,000Coming Soon3 beds 3 baths2,816 sq. ft.
6141 Newton Ln, BEALETON, VA 22712
MLS# VAFQ2023896Listed by: BERKSHIRE HATHAWAY HOMESERVICES PENFED REALTY - Coming Soon
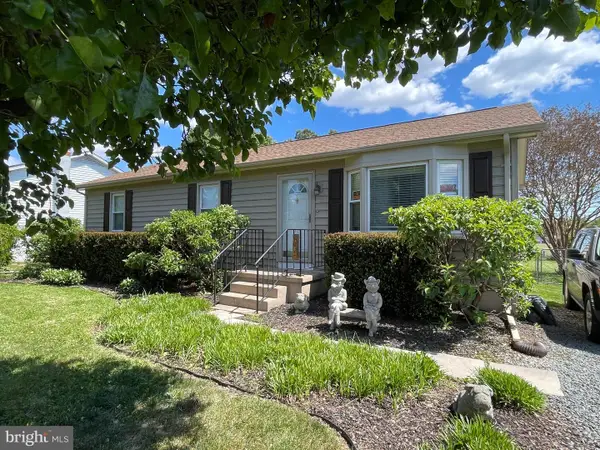 $375,000Coming Soon3 beds 2 baths1,104 sq. ft.
6723 Huntland Dr, BEALETON, VA 22712
MLS# VAFQ2022616Listed by: LARSON FINE PROPERTIES - New
 $735,000Active3 beds 2 baths1,904 sq. ft.
8005 Sherbeyn Rd, BEALETON, VA 22712
MLS# VAFQ2023904Listed by: CHC INC - New
 $395,000Active3 beds 2 baths1,512 sq. ft.
13019 Silver Cloud Rd, BEALETON, VA 22712
MLS# VAFQ2023894Listed by: GOLSTON REAL ESTATE INC. - Open Sat, 12 to 2pmNew
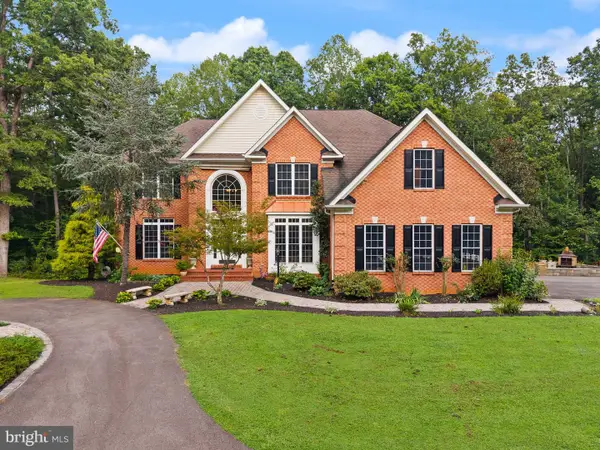 $985,000Active5 beds 6 baths3,876 sq. ft.
4407 Whitetail Ln, BEALETON, VA 22712
MLS# VAFQ2023666Listed by: LPT REALTY, LLC - New
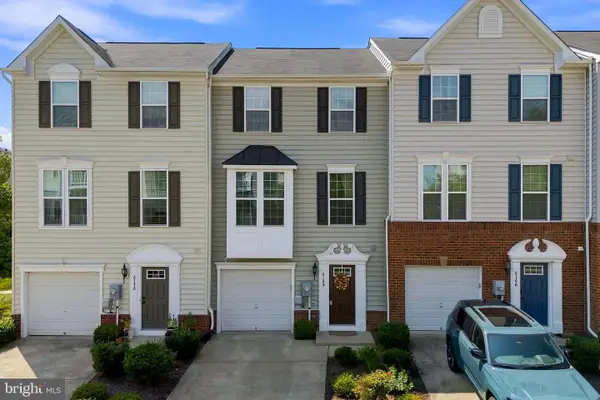 $372,000Active3 beds 3 baths1,974 sq. ft.
6168 Willow Pl, BEALETON, VA 22712
MLS# VAFQ2023776Listed by: REAL BROKER, LLC - New
 $595,000Active4 beds 4 baths2,687 sq. ft.
10955 Southcoate Village Dr, BEALETON, VA 22712
MLS# VAFQ2023842Listed by: SAMSON PROPERTIES - New
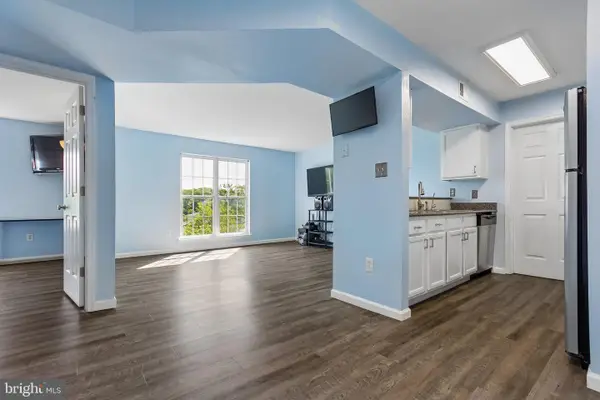
 $224,999Active2 beds 2 baths936 sq. ft.
11235 Torrie Way #g, BEALETON, VA 22712
MLS# VAFQ2023758Listed by: CENTURY 21 NEW MILLENNIUM


Protect your home and budget from life's surprises with an Assurant Home Warranty, backed by a partner that supports you through every step of homeownership. Explore Plans.
©2026 Century 21 Real Estate LLC. All rights reserved. CENTURY 21®, the CENTURY 21 Logo and C21® are service marks owned by Century 21 Real Estate LLC. Century 21 Real Estate LLC fully supports the principles of the Fair Housing Act and the Equal Opportunity Act. Each office is independently owned and operated. Listing information is deemed reliable but not guaranteed accurate.