7238 Oak Shade Rd, Bealeton, VA 22712
Local realty services provided by:CENTURY 21 Harris Hawkins & Co.
7238 Oak Shade Rd,Bealeton, VA 22712
$1,350,000
- 1 Beds
- 1 Baths
- 864 sq. ft.
- Single family
- Coming Soon
Listed by: gene m malinger
Office: samson properties
MLS#:VAFQ2024470
Source:BRIGHTMLS
Price summary
- Price:$1,350,000
- Price per sq. ft.:$1,562.5
About this home
About 27 beautiful fenced acres with house, pond, outbuildings, grow house, hoop house, planting beds, chicken house, pasture land for cattle / live stock. About 4 acres wooded. Detached office / apartment. Has special use permit for business and vehicle parking. Area of growth, opportunity. Excellent location near major roads. Extensive solar systems on house and outbuildings.
Contact an agent
Home facts
- Year built:1964
- Subdivision & Development:NONE AVAILABLE
- Listing ID #:VAFQ2024470
- Updated:October 28, 2026 at 05:44 AM
Rooms and interior
- Bedrooms:1
- Total bathrooms:1
- Full bathrooms:1
- Kitchen Description:Instant Hot Water, Oven/Range - Electric, Range Hood, Refrigerator, Stove, Water Heater - Tankless
- Basement:Yes
- Basement Description:Full, Interior Access, Unfinished, Walkout Stairs
- Living area:864 sq. ft.
Heating and cooling
- Cooling:Zoned
- Heating:Electric, Wood, Wood Burn Stove, Zoned
Structure and exterior
- Year built:1964
- Building area:864 sq. ft.
- Lot area:29.66 Acres
- Lot Features:Partly Wooded
- Architectural Style:Ranch/Rambler
- Construction Materials:Wood Siding
- Exterior Features:Deck(s)
- Foundation Description:Block
- Levels:1 Story
Utilities
- Water:Well
- Sewer:Gravity Sept Fld, On Site Septic
Finances and disclosures
- Price:$1,350,000
- Price per sq. ft.:$1,562.5
- Tax amount:$3,286 (2026)
Features and amenities
- Laundry features:Dryer - Electric, Washer
- Amenities:Attic
New listings near 7238 Oak Shade Rd
- Coming Soon
 $430,000Coming Soon3 beds 3 baths1,774 sq. ft.
8541 Ross St, BEALETON, VA 22712
MLS# VAFQ2024374Listed by: RE/MAX GATEWAY - Coming Soon
 $430,000Coming Soon3 beds 4 baths2,816 sq. ft.
6141 Newton Ln, BEALETON, VA 22712
MLS# VAFQ2023896Listed by: BERKSHIRE HATHAWAY HOMESERVICES PENFED REALTY - New
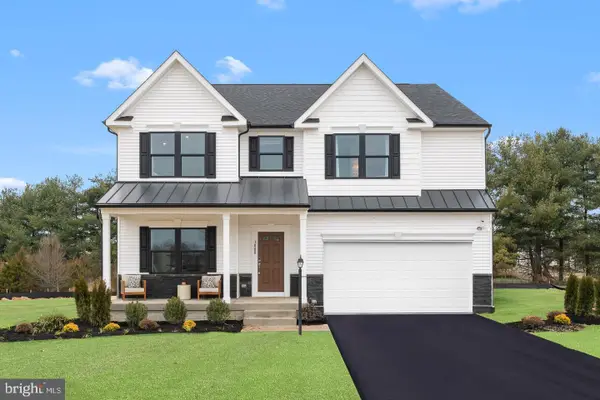 $799,990Active5 beds 6 baths4,113 sq. ft.
3008 Bowens Run Rd, BEALETON, VA 22712
MLS# VAFQ2024382Listed by: NEW HOME STAR VIRGINIA, LLC - New

 $400,000Active3 beds 2 baths1,196 sq. ft.
Address Withheld By Seller, BEALETON, VA 22712
MLS# VAFQ2024098Listed by: CENTURY 21 NEW MILLENNIUM - New
 $760,000Active3 beds 2 baths1,856 sq. ft.
Botha Rd, BEALETON, VA 22712
MLS# VAFQ2024384Listed by: RE/MAX GATEWAY - New
 $399,999Active3 beds 2 baths1,056 sq. ft.
6610 Belfrys Ct W, BEALETON, VA 22712
MLS# VAFQ2024300Listed by: COLDWELL BANKER REALTY 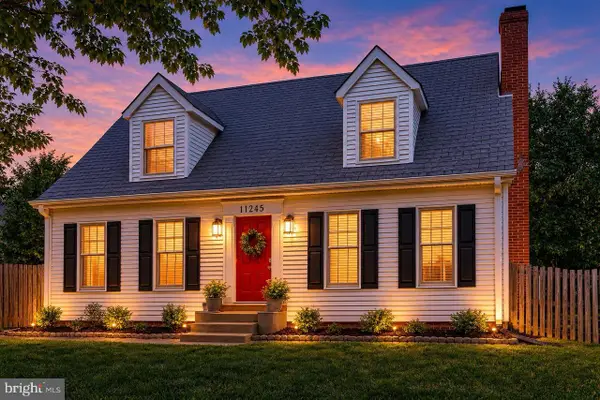 $499,999Active3 beds 2 baths1,632 sq. ft.
11245 Meadfield Dr, BEALETON, VA 22712
MLS# VAFQ2024340Listed by: PEARSON SMITH REALTY, LLC $975,000Active4 beds 4 baths3,000 sq. ft.
7703 Botha Rd, BEALETON, VA 22712
MLS# VAFQ2024316Listed by: RE/MAX GATEWAY $620,000Active5 beds 3 baths1,190 sq. ft.
12427 Wright Way, BEALETON, VA 22712
MLS# VAFQ2024294Listed by: TTR SOTHEBY'S INTERNATIONAL REALTY


Protect your home and budget from life's surprises with an Assurant Home Warranty, backed by a partner that supports you through every step of homeownership. Explore Plans.
©2026 Century 21 Real Estate LLC. All rights reserved. CENTURY 21®, the CENTURY 21 Logo and C21® are service marks owned by Century 21 Real Estate LLC. Century 21 Real Estate LLC fully supports the principles of the Fair Housing Act and the Equal Opportunity Act. Each office is independently owned and operated. Listing information is deemed reliable but not guaranteed accurate.