
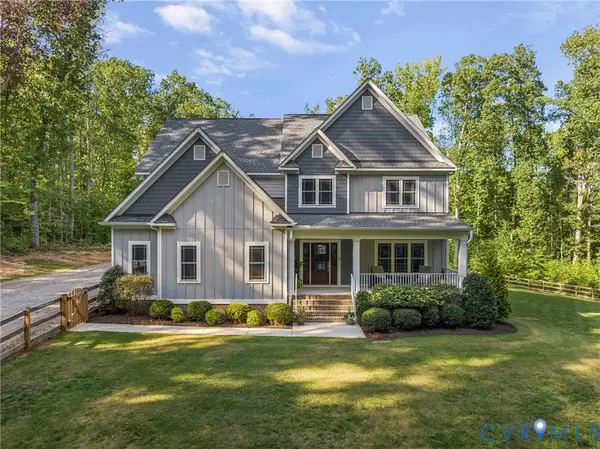
14336 Herdsmans Way, Beaverdam, VA 23015
Local realty services provided by:CENTURY 21 Nachman Realty
14336 Herdsmans Way,Beaverdam, VA 23015
$802,350
- 4 Beds
- 4 Baths
- 3,095 sq. ft.
- Single family
- Pending
Listed by: andrea haas
Office: hometown realty
MLS#:2625132
Source:RV
Price summary
- Price:$802,350
- Price per sq. ft.:$259.24
- Monthly HOA dues:$25
About this home
Welcome to Sheppards Fold! RCI Builder's Lynn floorplan boasts 3 bedrooms on the first floor and 1 on the second floor. A total of 3.5 baths, large utility space, family room, formal dining room, office space and butler's pantry finish out this beautiful home.
Contact an agent
Home facts
- Year built:2026
- Subdivision & Development:Sheppards Fold
- Listing ID #:2625132
- Added:1 day(s) ago
- Updated:September 16, 2026 at 08:03 AM
Rooms and interior
- Bedrooms:4
- Total bathrooms:4
- Full bathrooms:3
- Half bathrooms:1
- Rooms Total:10
- Flooring:Partially Carpeted, Vinyl, Wood
- Dining Description:Dining Area, Separate/Formal Dining Room
- Bathrooms Description:Double Vanity, Soaking Tub
- Kitchen Description:Built-In Oven, Dishwasher, Disposal, Electric Cooking, Kitchen Island, Microwave, Refrigerator, Stove
- Bedroom Description:Main Level Primary
- Living area:3,095 sq. ft.
Heating and cooling
- Cooling:Electric
- Heating:Electric, Heat Pump
Structure and exterior
- Year built:2026
- Building area:3,095 sq. ft.
- Lot area:1.4 Acres
- Lot Features:Buildable, Cul-de-sac
- Architectural Style:Two Story
- Construction Materials:Drywall, Frame, Vinyl Siding
- Exterior Features:Awnings, Front Porch, Lighting, Porch, Rear Porch
- Levels:Two, Two Story
Schools
- High school:Patrick Henry
- Middle school:Liberty
- Elementary school:Beaverdam
Utilities
- Water:Well
- Sewer:Septic Tank
Finances and disclosures
- Price:$802,350
- Price per sq. ft.:$259.24
Features and amenities
- Appliances:Built-In Oven, Dishwasher, Disposal, Electric Cooking, Electric Water Heater, Microwave, Refrigerator, Stove
- Laundry features:Dryer Hookup, Washer Hookup
- Amenities:Butler's Pantry, Ceiling Fans, French Doors/Atrium Doors, Granite Counters, High Ceilings, Recessed Lighting, Security System, Smoke Detectors, Walk-In Closets
Parking
- Parking description:Attached, Driveway, Garage, Paved, Paved Driveway
- Garage:Yes
- Garage spaces:2
 The information being provided is for consumers' personal, non-commercial use and may not be used for any purpose other than to identify prospective properties for purchasing. All information provided is deemed reliable but is not guaranteed accurate.The multiple listing information is provided by Central Virginia Regional Multiple Listing Service, LLC from a copyrighted compilation of listings. The compilation of listings and each individual listing are © 2026 Central Virginia Regional Multiple Listing Service, LLC. All rights reserved.
New listings near 14336 Herdsmans Way
- Coming Soon
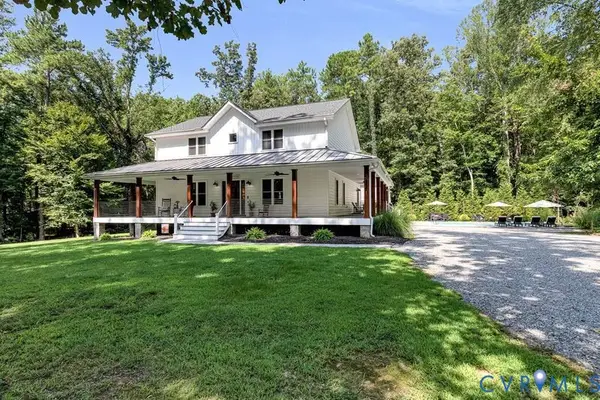 $849,500Coming Soon4 beds 4 baths2,456 sq. ft.
13232 Depot Road, Hanover, VA 23069
MLS# 2625192Listed by: CENTRAL VIRGINIA REALTY INC - New
 $160,000Active10.46 Acres
0 Wards Forest Avenue, Beaverdam, VA 23015
MLS# 2625257Listed by: NAPIER REALTORS ERA - New
 $699,950Active4 beds 3 baths2,735 sq. ft.
8299 Pamlico Road, Hanover, VA 23005
MLS# 2624794Listed by: HOMETOWN REALTY - New
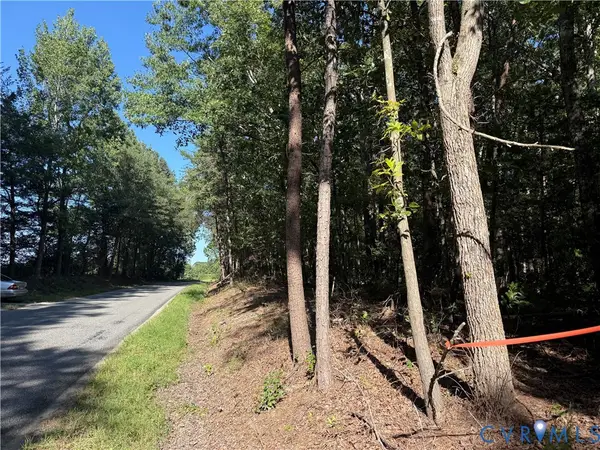 $135,000Active2 Acres
17401 Hewlett Road, Beaverdam, VA 23015
MLS# 2625118Listed by: SHAHEEN RUTH MARTIN & FONVILLE - New
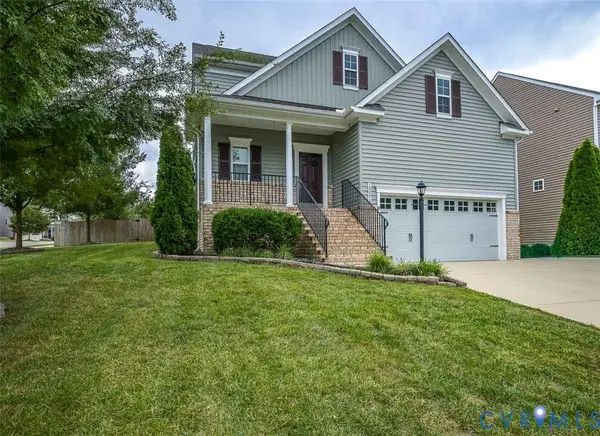 $499,950Active3 beds 3 baths2,275 sq. ft.
10801 Parmele Place, Ashland, VA 23005
MLS# 2624985Listed by: ERA WOODY HOGG & ASSOC - New
 $393,000Active3 beds 2 baths1,457 sq. ft.
10121 Ashglade Court, Ashland, VA 23005
MLS# 2624989Listed by: B ALLEN REALTY  $90,000Pending3 Acres
0 Old Ridge Road, Montpelier, VA 23192
MLS# 2624739Listed by: BHG BASE CAMP- New
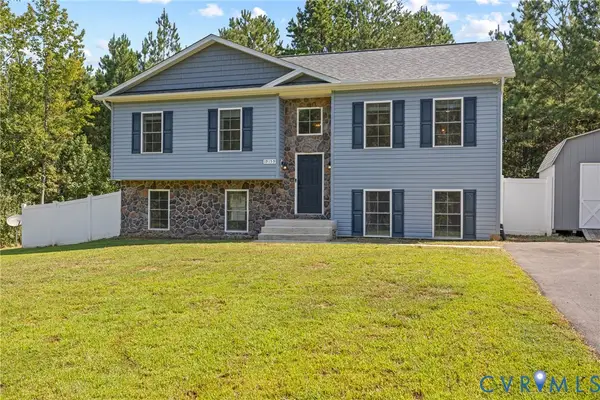 $439,950Active3 beds 2 baths2,249 sq. ft.
19159 Country Road, Beaverdam, VA 23015
MLS# 2624813Listed by: BHG BASE CAMP - New
 $1,149,000Active4 beds 4 baths4,152 sq. ft.
15405 Crowning Brook Lane, Doswell, VA 23047
MLS# 2623920Listed by: NEUMANN & DUNN REAL ESTATE


Protect your home and budget from life's surprises with an Assurant Home Warranty, backed by a partner that supports you through every step of homeownership. Explore Plans.
©2026 Century 21 Real Estate LLC. All rights reserved. CENTURY 21®, the CENTURY 21 Logo and C21® are service marks owned by Century 21 Real Estate LLC. Century 21 Real Estate LLC fully supports the principles of the Fair Housing Act and the Equal Opportunity Act. Each office is independently owned and operated. Listing information is deemed reliable but not guaranteed accurate.