
19556 Chilesburg Road, Beaverdam, VA 23015
Local realty services provided by:CENTURY 21 Realty @ Home
19556 Chilesburg Road,Beaverdam, VA 23015
$278,950
- 2 Beds
- 1 Baths
- 1,014 sq. ft.
- Single family
- Active
Listed by: renee cowan
Office: cowan realty llc.
MLS#:2619411
Source:RV
Price summary
- Price:$278,950
- Price per sq. ft.:$275.1
About this home
Great Property for animals! land to spread out! Welcome to 19556 Chilesburg Rd! This home Qualifies for a ZERO DOWN PAYMENT LOAN USDA or a HOMEBRIGHT LOAN program, sellers will also pay for closing cost up to 3% to allow buyer to move in with very little money. Renovated 2-bedroom, 1 bath home sitting on 2 acres with a basement will not disappoint. Countless upgrades have been completed in 2017 including a newly remodeled kitchen and bathroom. This home also features refinished hardwood flooring, 2017 laminate flooring in the kitchen, 2017 new appliances, new vinyl windows 2017, fresh paint, and a 2017 heat pump. Roof replaced 2024 and Gutters in 2025. Calming and serene view of farmland from your covered front porch creates a relaxing place to unwind after a long day. The full basement offers additional space for storage or living area space. Pictures are of a previous listing the home is still lived in. Thanks for visiting, we hope you call it HOME!
Contact an agent
Home facts
- Year built:1938
- Subdivision & Development:None
- Listing ID #:2619411
- Added:100 day(s) ago
- Updated:October 25, 2026 at 02:50 PM
Rooms and interior
- Bedrooms:2
- Total bathrooms:1
- Full bathrooms:1
- Rooms Total:6
- Flooring:Laminate, Wood
- Dining Description:Dining Area
- Kitchen Description:Electric Cooking, Stove
- Basement:Yes
- Basement Description:Full, Heated, Partially Finished
- Living area:1,014 sq. ft.
Heating and cooling
- Cooling:Central Air
- Heating:Electric
- Central air:Yes
Structure and exterior
- Roof:Shingle
- Year built:1938
- Building area:1,014 sq. ft.
- Lot area:2.01 Acres
- Lot Features:Level
- Architectural Style:Ranch
- Construction Materials:Drywall, Frame, Vinyl Siding
- Exterior Features:Front Porch
- Levels:Two
Schools
- High school:Caroline
- Middle school:Caroline
- Elementary school:Lewis & Clark
Utilities
- Water:Well
- Sewer:Septic Tank
Finances and disclosures
- Price:$278,950
- Price per sq. ft.:$275.1
- Tax amount:$1,131 (2026)
Features and amenities
- Appliances:Electric Cooking, Electric Water Heater, Stove
- Laundry features:Dryer Hookup, Washer Hookup
- Amenities:Butler's Pantry, Laminate Counters
Parking
- Parking description:Off Street
 The information being provided is for consumers' personal, non-commercial use and may not be used for any purpose other than to identify prospective properties for purchasing. All information provided is deemed reliable but is not guaranteed accurate.The multiple listing information is provided by Central Virginia Regional Multiple Listing Service, LLC from a copyrighted compilation of listings. The compilation of listings and each individual listing are © 2026 Central Virginia Regional Multiple Listing Service, LLC. All rights reserved.
New listings near 19556 Chilesburg Road
- New
 $209,950Active3 beds 2 baths1,508 sq. ft.
16518 Old Ridge Road, Montpelier, VA 23192
MLS# 2628295Listed by: VIRGINIA CAPITAL REALTY - New
 $179,000Active6.86 Acres
18309 Beaver Dam Rd, BEAVERDAM, VA 23015
MLS# VAHA2001274Listed by: WHITETAIL PROPERTIES REAL ESTATE, LLC - New
 $434,950Active3 beds 3 baths1,652 sq. ft.
8477 Cheraw Road, Mechanicsville, VA 23116
MLS# 2628550Listed by: HOMETOWN REALTY - New
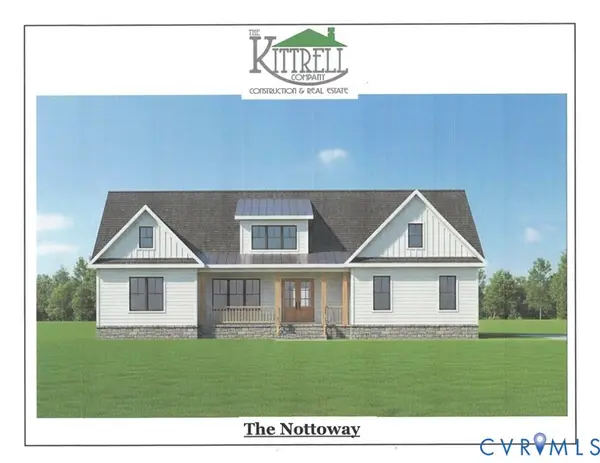 $1,100,000Active4 beds 4 baths3,860 sq. ft.
12101 Blunt's Bridge Estates Court, Doswell, VA 23047
MLS# 2628297Listed by: VIRGINIA CAPITAL REALTY - New
 $749,900Active6 beds 5 baths4,264 sq. ft.
10176 Markside Way, Ashland, VA 23005
MLS# 2628515Listed by: HOMECOIN.COM - Open Sun, 2am to 4pmNew
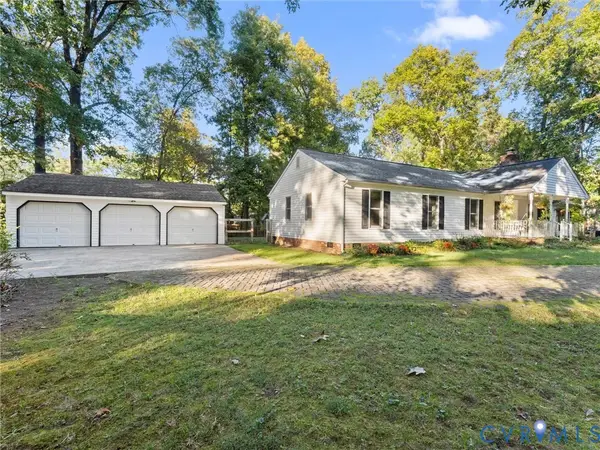 $535,000Active4 beds 2 baths2,636 sq. ft.
8216 Georgie Court, Mechanicsville, VA 23116
MLS# 2628556Listed by: NAPIER REALTORS, ERA - New
 $639,000Active3 beds 3 baths1,817 sq. ft.
Lot 2 Summer Meadow Road, Beaverdam, VA 23015
MLS# 2628245Listed by: HOMETOWN REALTY - New
 $299,900Active3 beds 1 baths1,056 sq. ft.
15227 Horseshoe Bridge Road, Hanover, VA 23047
MLS# 2628494Listed by: OASYS REALTY - New
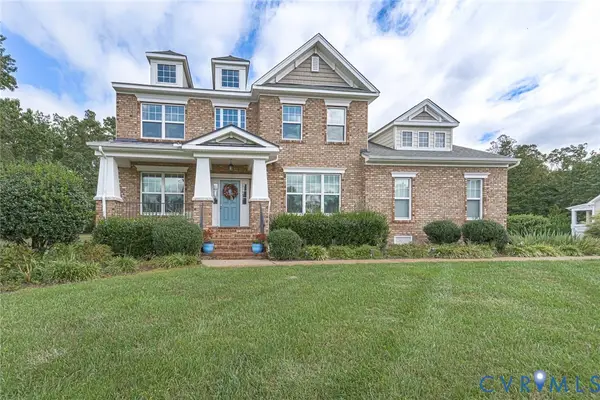 $750,000Active4 beds 3 baths3,271 sq. ft.
9118 Colonnade Circle, Ashland, VA 23005
MLS# 2628073Listed by: DALTON REALTY - New
 $799,950Active4 beds 4 baths2,838 sq. ft.
14270 Tower Road, Montpelier, VA 23047
MLS# 2628371Listed by: REALTY RICHMOND


Protect your home and budget from life's surprises with an Assurant Home Warranty, backed by a partner that supports you through every step of homeownership. Explore Plans.
©2026 Century 21 Real Estate LLC. All rights reserved. CENTURY 21®, the CENTURY 21 Logo and C21® are service marks owned by Century 21 Real Estate LLC. Century 21 Real Estate LLC fully supports the principles of the Fair Housing Act and the Equal Opportunity Act. Each office is independently owned and operated. Listing information is deemed reliable but not guaranteed accurate.