1434 Wheatland Road, Bedford, VA 24523
Local realty services provided by:CENTURY 21 Realty @ Home
Listed by: nadine b blakely
Office: re/max 1st olympic
MLS#:368740
Source:VA_LAR
Price summary
- Price:$298,500
- Price per sq. ft.:$190.61
About this home
NEVER before on the market, this exceptional RANCH home on 1.22 acres is timeless! So much outdoor space, fenced rear yard backing to trees (future garden or a HUGE play yard for the babes, and fur babies), detached garage, plus two garage spaces on terrace level. Enjoy relaxing in rocking chairs on the front porch and sip sweet tea, or entertain on the carport, huge deck for grilling. Step inside to classic hardwoods, neutral paint, huge living room ideal for entertaining. The kitchen is fabulous with built-in glass front china cabinet, dining area with bright sunny window, pantry, lots of cabinets, beautiful granite counter tops, nice appliances. Enjoy relaxing with family and friends in the spacious den with fireplace, access to the carport. Three spacious bedrooms on main level, full hall bath. Second full bathroom in basemenrt, plus abundance of storage, or finish for more sq. ft., garage spaces too. Huge backyard with another detached garage, just an incredible home. A GEM!
Contact an agent
Home facts
- Year built:1962
- Subdivision & Development:Revised
- Listing ID #:368740
- Added:8 day(s) ago
- Updated:August 30, 2026 at 07:59 AM
Rooms and interior
- Bedrooms:3
- Total bathrooms:2
- Full bathrooms:2
- Flooring:Carpet, Carpet Over Hardwood, Hardwood, Vinyl Plank
- Kitchen Description:Dishwasher, Microwave, Range-Elec, Refrigerator
- Basement Description:Exterior Entrance, Full, Garage, Interior Entrance, Partitioned, Walkout
- Living area:1,566 sq. ft.
Heating and cooling
- Cooling:Heat Pump
- Heating:Heat Pump
Structure and exterior
- Roof:Shingle
- Year built:1962
- Building area:1,566 sq. ft.
- Lot area:1.22 Acres
- Architectural Style:Ranch
- Construction Materials:Brick, Vinyl Siding
- Exterior Features:Fenced Yard, Garden Space, Landscaped, Storm Doors
- Foundation Description:Walkout
- Levels:1 Story
Utilities
- Water:Well
- Sewer:Septic Tank
Finances and disclosures
- Price:$298,500
- Price per sq. ft.:$190.61
Features and amenities
- Laundry features:Basement, Dryer Connection, Washer Connections
- Amenities:Cable Available, Cable Connections, Ceiling Fan(s), Drywall
Parking
- Parking description:Garage, In Basement, Paved Driveway
New listings near 1434 Wheatland Road
- New
 $639,900Active4 beds 4 baths3,076 sq. ft.
1553 Foxfire Lane, Bedford, VA 24523
MLS# 368771Listed by: REALTY ONE GROUP LEADING EDGE - Open Sun, 2 to 4pmNew
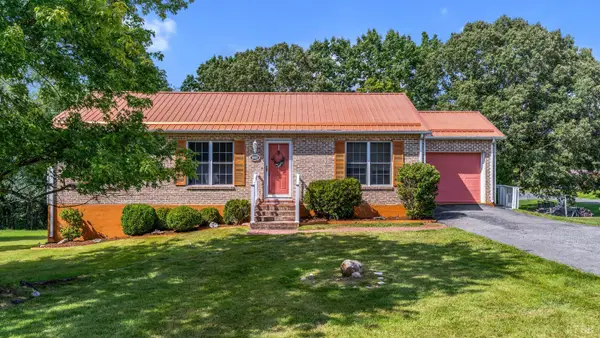 $279,900Active3 beds 3 baths2,196 sq. ft.
3002 Wilson Street, Bedford, VA 24523
MLS# 368862Listed by: KELLER WILLIAMS - New
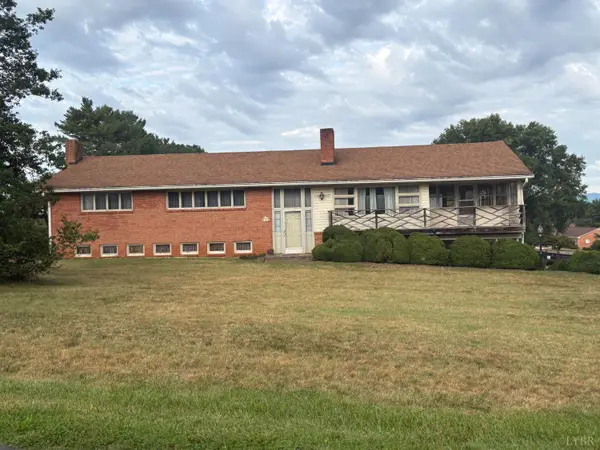 $324,900Active4 beds 3 baths2,884 sq. ft.
1729 Oakwood Street, Bedford, VA 24523
MLS# 368732Listed by: NKM APPRAISAL MANAGEMENT INC - New
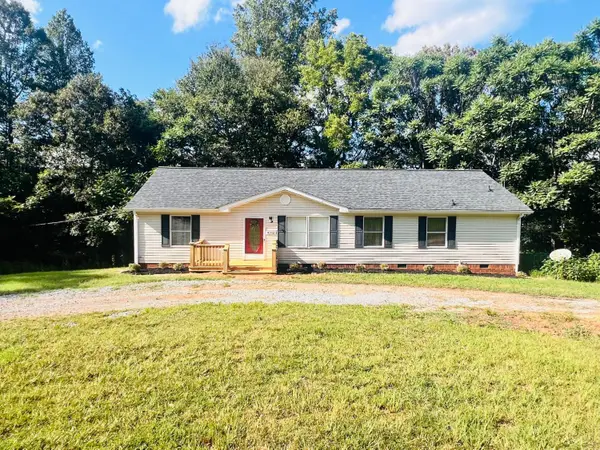 $284,900Active3 beds 2 baths1,512 sq. ft.
4302 Otterville Road, Bedford, VA 24523
MLS# 368770Listed by: MARK A. DALTON & CO., INC. 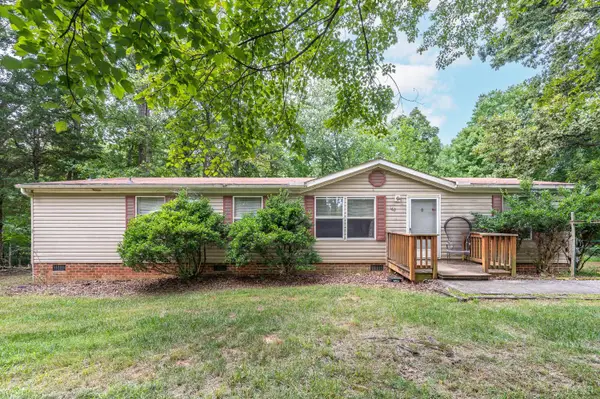
 $159,400Pending3 beds 2 baths1,568 sq. ft.
1624 Fiddler Creek Road, Bedford, VA 24523
MLS# 368747Listed by: CENTURY 21 ALL-SERVICE-BEDFORD- New
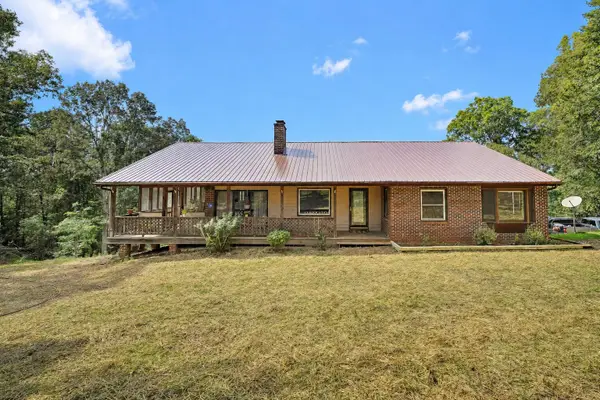 $499,900Active3 beds 2 baths3,196 sq. ft.
2781 Joppa Mill Rd, Bedford, VA 24523
MLS# 930596Listed by: LONG & FOSTER - ROANOKE OFFICE - New
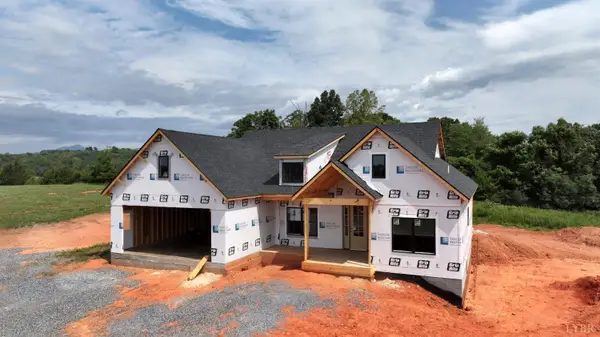 $519,900Active3 beds 2 baths1,754 sq. ft.
4 Wells Rd., Bedford, VA 24523
MLS# 368744Listed by: TED COUNTS REALTY & AUCTION - Open Sun, 1 to 4pm
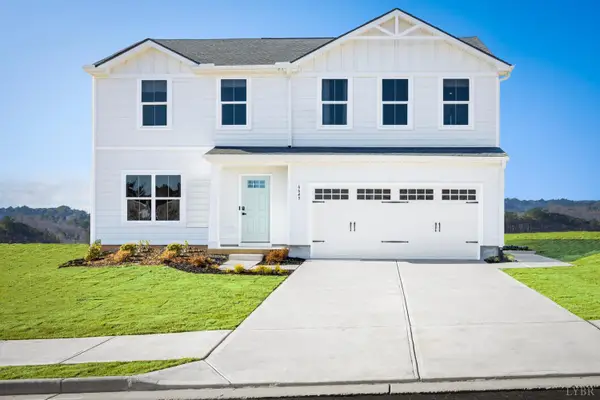 $349,990Active4 beds 3 baths1,903 sq. ft.
36 Crossing Court, Bedford, VA 24523
MLS# 368690Listed by: MKB, REALTORS 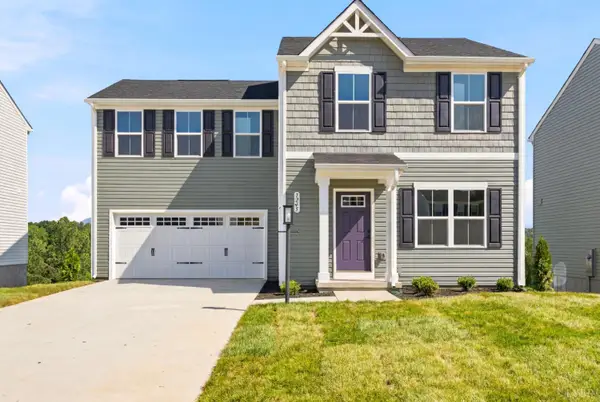 $315,985Pending4 beds 3 baths1,680 sq. ft.
65 Crossing Court, Bedford, VA 24523
MLS# 368674Listed by: MKB, REALTORS


Protect your home and budget from life's surprises with an Assurant Home Warranty, backed by a partner that supports you through every step of homeownership. Explore Plans.
©2026 Century 21 Real Estate LLC. All rights reserved. CENTURY 21®, the CENTURY 21 Logo and C21® are service marks owned by Century 21 Real Estate LLC. Century 21 Real Estate LLC fully supports the principles of the Fair Housing Act and the Equal Opportunity Act. Each office is independently owned and operated. Listing information is deemed reliable but not guaranteed accurate.