1505 Wellington Drive, Bedford, VA 24523
Local realty services provided by:CENTURY 21 Realty @ Home
1505 Wellington Drive,Bedford, VA 24523
$629,000
- 4 Beds
- 3 Baths
- 3,998 sq. ft.
- Single family
- Active
Upcoming open houses
- Sat, Sep 1202:00 pm - 04:00 pm
- Sun, Sep 1302:00 pm - 04:00 pm
Listed by: amy carter
Office: divine fog realty company llc.
MLS#:369093
Source:VA_LAR
Price summary
- Price:$629,000
- Price per sq. ft.:$157.33
About this home
Some homes simply have a feeling, and 1505 Wellington Drive is the epitome of lovely. Thoughtfully designed with so many comfortable spaces to gather, relax, entertain, and retreat, this charming Bedford home offers easy main-level living with no steps from the front door or garage entry. Natural light fills the home, highlighting the renovated chef's kitchen with island, pot rack, abundant cabinetry, and generous workspace, open to the breakfast area, dining area, and den. The main level also features an office, indoor pool, and an absolutely delightful primary retreat with spa-style bath, sunroom, and hot tub access. Two additional main-level bedrooms offer nice space and good closets, along with a linen closet, seasonal closet, and abundant storage throughout. Enjoy beautiful flower gardens, patios, a large level lot, and a walk-out lower level with full kitchen, bedroom, private entrance, and flexible unfinished space for storage, recreation, gym, or hobbies.
Contact an agent
Home facts
- Year built:1965
- Listing ID #:369093
- Added:1 day(s) ago
- Updated:September 10, 2026 at 05:00 PM
Rooms and interior
- Bedrooms:4
- Total bathrooms:3
- Full bathrooms:3
- Flooring:Hardwood, Parquet, Tile, Vinyl Plank
- Bathrooms Description:Garden Tub, Tile Bath(s)
- Kitchen Description:Dishwasher, Microwave, Range-Elec, Range-Gas, Refrigerator
- Bedroom Description:Main Level Bedroom
- Basement Description:Exterior Entrance, Full, Game Room, Walkout
- Living area:3,998 sq. ft.
Heating and cooling
- Cooling:Heat Pump, Three-Zone or More
- Heating:Heat Pump, Two-Zone
Structure and exterior
- Roof:Shingle
- Year built:1965
- Building area:3,998 sq. ft.
- Lot area:1.72 Acres
- Construction Materials:Brick
- Exterior Features:Garden Space, Landscaped, Storm Windows
- Foundation Description:Walkout
- Levels:1 Story
Utilities
- Water:City
- Sewer:Septic Tank
Finances and disclosures
- Price:$629,000
- Price per sq. ft.:$157.33
Features and amenities
- Laundry features:Dryer, Laundry Room, Main Level, Washer
- Amenities:Apartment, Cable Available, Ceiling Fan(s), Drapes, Pantry, Walk-In Closet(s)
Parking
- Parking description:Circular Driveway, Garage, Garage Door Opener, Paved Driveway, Workshop
New listings near 1505 Wellington Drive
- New
 $220,000Active3 beds 2 baths2,816 sq. ft.
1752 Longwood Ave, Bedford, VA 24523
MLS# 369149Listed by: KELLER WILLIAMS - New
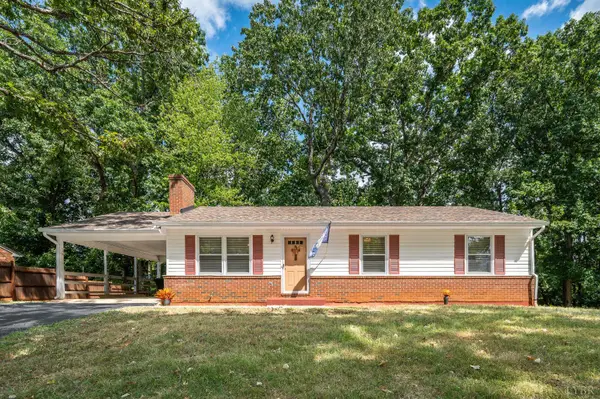
 $239,900Active3 beds 3 baths1,040 sq. ft.
1116 Coolbrook Road, Bedford, VA 24523
MLS# 369120Listed by: CENTURY 21 ALL-SERVICE-BEDFORD - New
 $349,500Active3 beds 2 baths3,768 sq. ft.
1105 Emerald Crest, Bedford, VA 24523
MLS# 931161Listed by: XREALTY.NET LLC  $285,000Pending2 beds 1 baths1,278 sq. ft.
7876 Peaks, Bedford, VA 24523
MLS# 931152Listed by: WENDY WITT REALTY CO- New
 $279,900Active2 beds 1 baths970 sq. ft.
512 Westview, Bedford, VA 24523
MLS# 369077Listed by: LYONS TEAM REALTORS - New
 $309,900Active3 beds 2 baths2,004 sq. ft.
602 E Main, Bedford, VA 24523
MLS# 931126Listed by: WAINWRIGHT & CO., REALTORS - New
 $209,900Active3 beds 2 baths1,452 sq. ft.
1507 Cassell, Bedford, VA 24523
MLS# 931086Listed by: KELLER WILLIAMS REALTY LYNCHBURG - New
 $199,000Active5.12 Acres
5.12 Acres Maymont, Bedford, VA 24523
MLS# 931037Listed by: RE/MAX LAKEFRONT REALTY INC  $315,900Pending3 beds 3 baths2,898 sq. ft.
10048 Moneta, Bedford, VA 24523
MLS# 921142Listed by: CB SALES AND RENTALS INC


Protect your home and budget from life's surprises with an Assurant Home Warranty, backed by a partner that supports you through every step of homeownership. Explore Plans.
©2026 Century 21 Real Estate LLC. All rights reserved. CENTURY 21®, the CENTURY 21 Logo and C21® are service marks owned by Century 21 Real Estate LLC. Century 21 Real Estate LLC fully supports the principles of the Fair Housing Act and the Equal Opportunity Act. Each office is independently owned and operated. Listing information is deemed reliable but not guaranteed accurate.