1509 Clearview Rd, Bedford, VA 24523
Local realty services provided by:CENTURY 21 Realty @ Home
Listed by: mickey herzing
Office: mark a. dalton & co., inc.
MLS#:367848
Source:VA_LAR
Price summary
- Price:$369,900
- Price per sq. ft.:$211.37
About this home
*Builder Offering $7500 Furniture Allowance w/ Acceptable Offer Until Labor Day (9/7/26)* Welcome to your dream home in Bedford, VA! This stunning brand-new home blends modern style w/ everyday functionality. Spanning 1,750 Sq Ft, the thoughtfully designed layout features 3 spacious BDs and 2.5 BAs. Step inside to an open-concept main level, perfect for hosting gatherings or enjoying quiet evenings. The kitchen is a chef's delight, boasting premium finishes, ample counter space, and modern cabinetry. Retreat to the private, main level primary suite, your personal oasis complete w/ WIC & beautiful en-suite BA. Situated on a generous 0.44 Acre lot, enjoy the gorgeous scenic mountain views that the area is known for, while being minutes from the charm, shopping, dining & historic landmarks of downtown Bedford. Don't miss the rare opportunity to own a pristine, never-lived-in home in a fantastic location & see everything 1509 Clearview Rd has to offer today!
Contact an agent
Home facts
- Year built:2026
- Listing ID #:367848
- Added:45 day(s) ago
- Updated:August 25, 2026 at 04:28 PM
Rooms and interior
- Bedrooms:3
- Total bathrooms:3
- Full bathrooms:2
- Half bathrooms:1
- Flooring:Vinyl Plank
- Kitchen Description:Dishwasher, Microwave, Range-Elec, Refrigerator, Self Cleaning Oven
- Bedroom Description:Main Level Bedroom
- Basement Description:Crawl Space
- Living area:1,750 sq. ft.
Heating and cooling
- Cooling:Heat Pump
- Heating:Heat Pump
Structure and exterior
- Roof:Shingle
- Year built:2026
- Building area:1,750 sq. ft.
- Lot area:0.44 Acres
- Architectural Style:Two Story
- Construction Materials:Vinyl Siding
- Exterior Features:Garden Space, Insulated Glass, Landscaped, Undergrnd Utilities
- Foundation Description:Crawl Space
- Levels:2 Story
Utilities
- Water:County
- Sewer:Septic Tank
Finances and disclosures
- Price:$369,900
- Price per sq. ft.:$211.37
Features and amenities
- Laundry features:Dryer Connection, Laundry Room, Main Level, Washer Connections
- Amenities:Cable Available, Ceiling Fan(s), High Speed Data Aval, Insulated Glass, Pantry, Smoke Alarm, Walk-In Closet(s)
Parking
- Parking description:Circular Driveway
New listings near 1509 Clearview Rd
- New
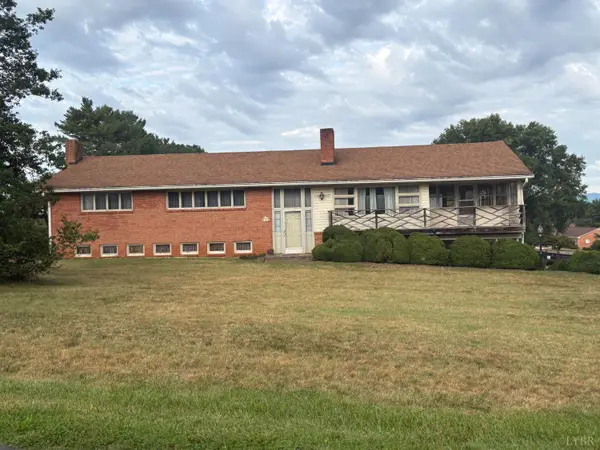 $324,900Active4 beds 3 baths2,884 sq. ft.
1729 Oakwood Street, Bedford, VA 24523
MLS# 368732Listed by: NKM APPRAISAL MANAGEMENT INC 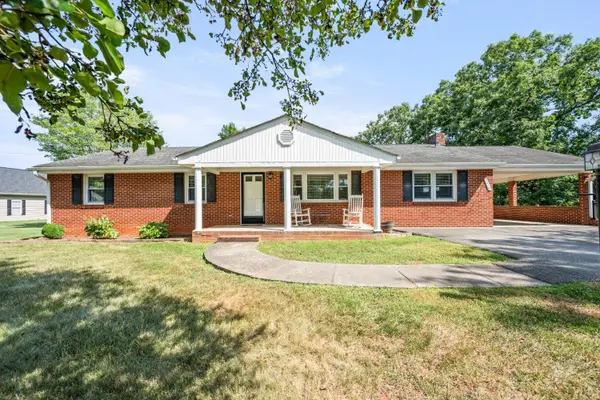 $298,500Pending3 beds 2 baths1,566 sq. ft.
1434 Wheatland Road, Bedford, VA 24523
MLS# 368740Listed by: RE/MAX 1ST OLYMPIC- New
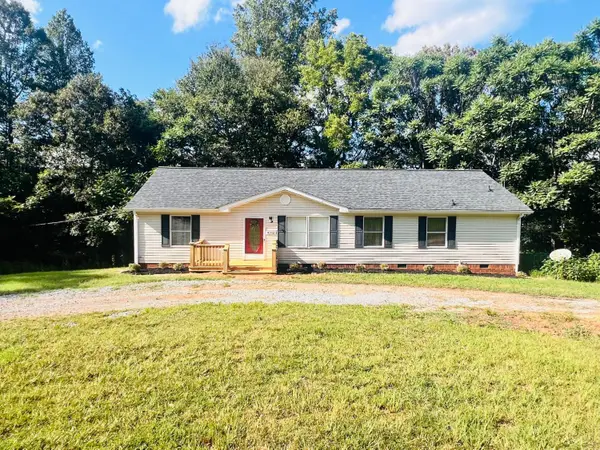 $284,900Active3 beds 2 baths1,512 sq. ft.
4302 Otterville Road, Bedford, VA 24523
MLS# 368770Listed by: MARK A. DALTON & CO., INC. 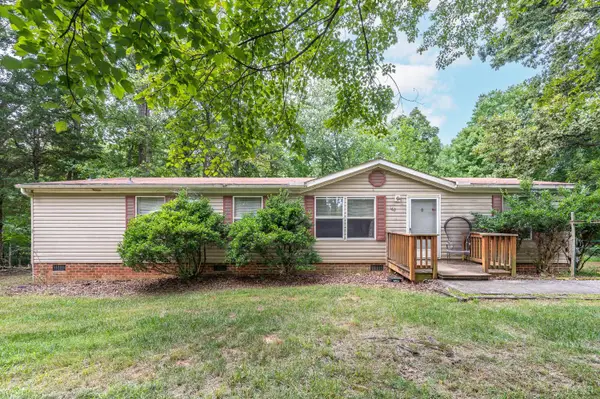
 $159,400Pending3 beds 2 baths1,568 sq. ft.
1624 Fiddler Creek Road, Bedford, VA 24523
MLS# 368747Listed by: CENTURY 21 ALL-SERVICE-BEDFORD- New
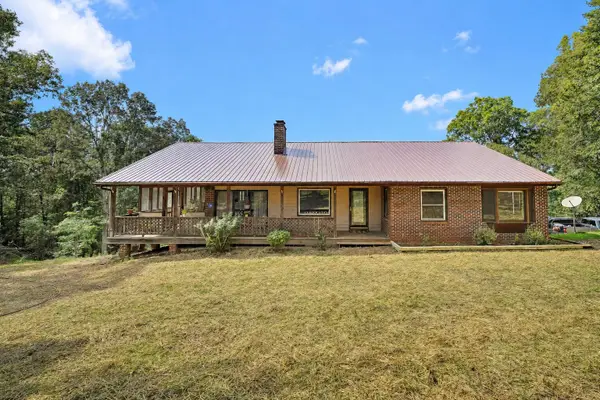 $499,900Active3 beds 2 baths3,196 sq. ft.
2781 Joppa Mill Rd, Bedford, VA 24523
MLS# 930596Listed by: LONG & FOSTER - ROANOKE OFFICE - New
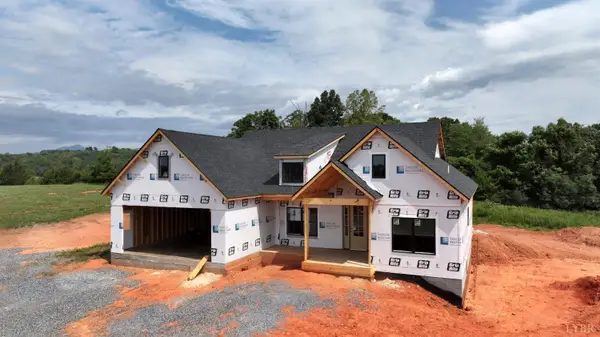 $519,900Active3 beds 2 baths1,842 sq. ft.
4 Wells Rd., Bedford, VA 24523
MLS# 368744Listed by: TED COUNTS REALTY & AUCTION - New
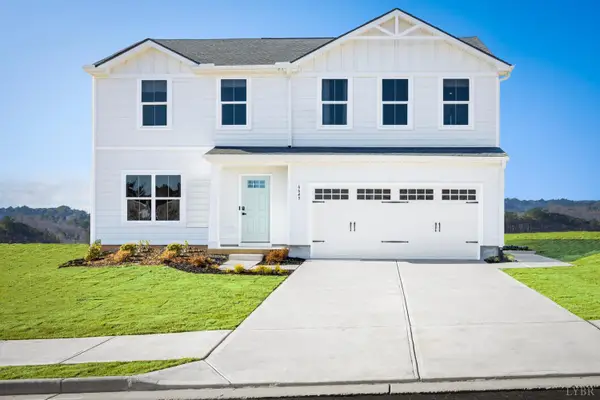 $347,990Active4 beds 3 baths1,903 sq. ft.
36 Crossing Court, Bedford, VA 24523
MLS# 368690Listed by: MKB, REALTORS 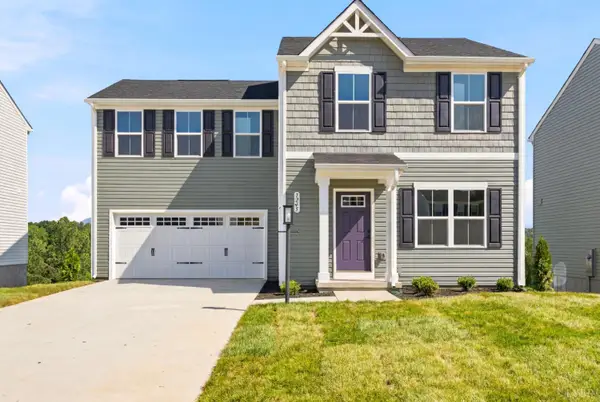 $315,985Pending4 beds 3 baths1,680 sq. ft.
65 Crossing Court, Bedford, VA 24523
MLS# 368674Listed by: MKB, REALTORS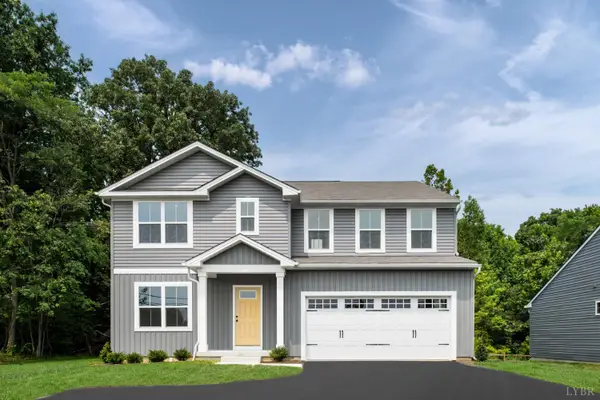 $404,985Pending6 beds 3 baths2,541 sq. ft.
16 Crossing Court, Bedford, VA 24523
MLS# 368675Listed by: MKB, REALTORS- New
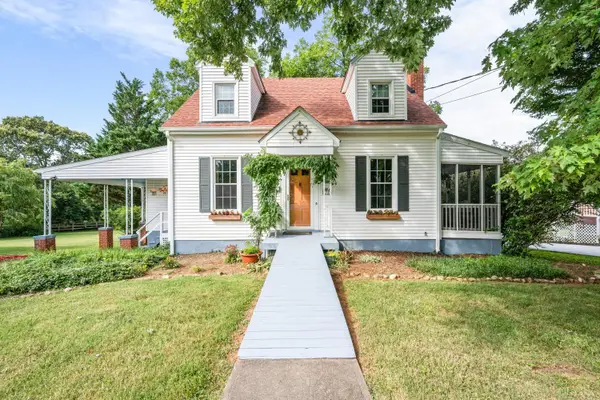 $299,900Active3 beds 4 baths2,560 sq. ft.
1231 Oakwood Street, Bedford, VA 24523
MLS# 368651Listed by: CENTURY 21 ALL-SERVICE-FOR


Protect your home and budget from life's surprises with an Assurant Home Warranty, backed by a partner that supports you through every step of homeownership. Explore Plans.
©2026 Century 21 Real Estate LLC. All rights reserved. CENTURY 21®, the CENTURY 21 Logo and C21® are service marks owned by Century 21 Real Estate LLC. Century 21 Real Estate LLC fully supports the principles of the Fair Housing Act and the Equal Opportunity Act. Each office is independently owned and operated. Listing information is deemed reliable but not guaranteed accurate.