1684 Big Island Highway, Bedford, VA 24523
Local realty services provided by:CENTURY 21 Realty @ Home
1684 Big Island Highway,Bedford, VA 24523
$595,000
- 3 Beds
- 2 Baths
- 2,741 sq. ft.
- Single family
- Active
Listed by: wendy witt
Office: wendy witt realty co
MLS#:370024
Source:VA_LAR
Price summary
- Price:$595,000
- Price per sq. ft.:$217.07
About this home
Welcome to one-level living at its best. This well-built brick rambler sits among abundant nature, w mountain views stretching across an expansive, flat back yard + natural light filling the home throughout the day. Inside, you'll find three bedrooms + two baths on the main level, designed for easy, comfortable living. Downstairs, the large lower level offers flexible space for a home office, a gym + a workshop or additional bedrooms. Outside is where this property really shines. The level back yard is a blank canvas for gardens, raised beds + homesteading dreams, while the existing landscaping is already beautifully established. The deck was built to beach hurricane specs, so it's ready for years of mountain sunsets + weekend gatherings. Every detail of this home has been carefully maintained + it shows. Tucked between Smith Mountain Lake + the Blue Ridge Parkway, you get peaceful country living with shopping + dining in Roanoke + Lynchburg. A beautiful home to create memories.
Contact an agent
Home facts
- Year built:1981
- Subdivision & Development:Little Otter
- Listing ID #:370024
- Added:1 day(s) ago
- Updated:October 23, 2026 at 04:30 PM
Rooms and interior
- Bedrooms:3
- Total bathrooms:2
- Full bathrooms:2
- Flooring:Ceramic Tile, Hardwood
- Bathrooms Description:Tile Bath(s)
- Kitchen Description:Dishwasher, Microwave, Range-Elec, Refrigerator, Self Cleaning Oven
- Bedroom Description:Main Level Bedroom
- Basement Description:Exterior Entrance, Full, Heated, Interior Entrance, Partitioned, Workshop
- Living area:2,741 sq. ft.
Heating and cooling
- Cooling:Heat Pump, Two-Zone
- Heating:Heat Pump, Two-Zone, Wood Stove
Structure and exterior
- Roof:Shingle
- Year built:1981
- Building area:2,741 sq. ft.
- Lot area:4.87 Acres
- Architectural Style:Ranch
- Construction Materials:Brick
- Exterior Features:Insulated Glass, Landscaped, Secluded Lot
- Levels:1 Story
Utilities
- Water:Well
- Sewer:Septic Tank
Finances and disclosures
- Price:$595,000
- Price per sq. ft.:$217.07
Features and amenities
- Laundry features:Dryer, Laundry Room, Main Level, Washer
- Amenities:Ceiling Fan(s), Drywall, High Speed Data Aval, Insulated Glass, Pantry
Parking
- Parking description:Garage, Garage Door Opener, Paved Driveway
New listings near 1684 Big Island Highway
- Open Sun, 2 to 4pmNew
 $209,900Active3 beds 2 baths1,452 sq. ft.
1505 Cassell Lane, Bedford, VA 24523
MLS# 369959Listed by: KELLER WILLIAMS - Open Sun, 2 to 4pmNew
 $579,000Active5 beds 4 baths3,312 sq. ft.
1929 Wheatland Road, Bedford, VA 24523
MLS# 369996Listed by: MAGNOLIA MOUNTAIN REALTY - New

 $249,000Active1.76 Acres
3801 Otter Hill Road, Bedford, VA 24523
MLS# 370023Listed by: CENTURY 21 ALL-SERVICE-BEDFORD - New
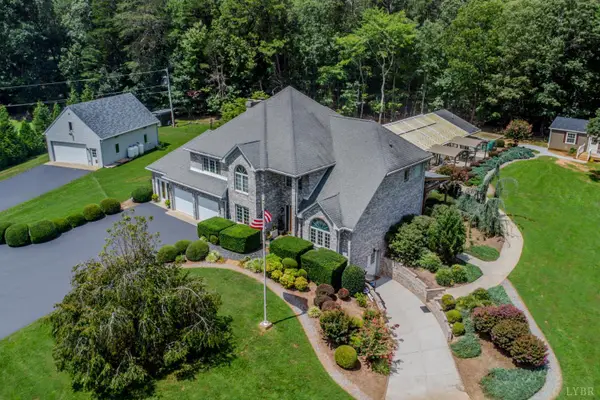 $1,095,000Active4 beds 5 baths5,584 sq. ft.
1193 Yarrow Road, Bedford, VA 24523
MLS# 370018Listed by: LYONS TEAM REALTORS - New
 $925,000Active4 beds 5 baths5,584 sq. ft.
1193 Yarrow Road, Bedford, VA 24523
MLS# 370020Listed by: LYONS TEAM REALTORS - New
 $35,000Active0.54 Acres
0 Coltons Mill, Bedford, VA 24523
MLS# 932545Listed by: YOUNG REALTY COMPANY 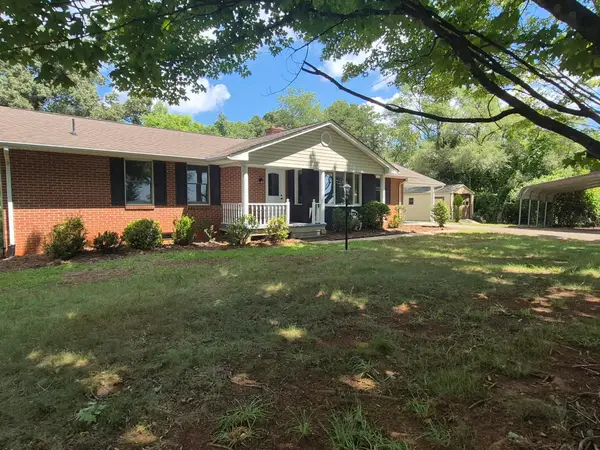 $399,900Active3 beds 2 baths2,848 sq. ft.
3015 Mcdaniel, Bedford, VA 24523
MLS# 930174Listed by: CB SALES AND RENTALS INC- New
 $247,500Active3 beds 1 baths1,175 sq. ft.
954 Lyle Street, Bedford, VA 24523
MLS# 369930Listed by: WENDY WITT REALTY CO - New
 $419,900Active3 beds 2 baths1,450 sq. ft.
1068 Screechum Hollow Road, Bedford, VA 24523
MLS# 369927Listed by: REALTY ONE GROUP LEADING EDGE


Protect your home and budget from life's surprises with an Assurant Home Warranty, backed by a partner that supports you through every step of homeownership. Explore Plans.
©2026 Century 21 Real Estate LLC. All rights reserved. CENTURY 21®, the CENTURY 21 Logo and C21® are service marks owned by Century 21 Real Estate LLC. Century 21 Real Estate LLC fully supports the principles of the Fair Housing Act and the Equal Opportunity Act. Each office is independently owned and operated. Listing information is deemed reliable but not guaranteed accurate.