1711 Wells Road, Bedford, VA 24523
Local realty services provided by:CENTURY 21 Realty @ Home
Upcoming open houses
- Sun, Aug 1601:00 pm - 03:00 pm
Listed by: vickie a hull-gilliland
Office: berkshire hathaway homeservices dawson ford garbee & co., realtors-forest
MLS#:367695
Source:VA_LAR
Price summary
- Price:$489,900
- Price per sq. ft.:$291.43
About this home
Beautiful New one-level home on a 1.25 acres!! This home blends rural tranquility with modern luxury. The open concept living design has clean lines & modern features. The large Kitchen offers quartz counters, huge Island, abundant cabinets, plus a large walk-in pantry. The covered Deck, Front Porch and Patio are perfect for relaxing or gathering with friends and Family. A modern primary suite combines sleek lines, privacy, modern aesthetics, and functionality. The center point of the Great Room is the ambient electric fireplace featuring remote controlled convenience. The massive footprint of the unfinished basement with rough-in bath, is perfect for future expansion. Having Peace of Mind on your new home with structural components, Roofing & efficient mechanical systems is Priceless! Complete exterior of the home will be pressure washed prior to closing when under contract.
Contact an agent
Home facts
- Year built:2026
- Subdivision & Development:FAIRVIEW MEADOWS
- Listing ID #:367695
- Added:35 day(s) ago
- Updated:August 15, 2026 at 03:32 PM
Rooms and interior
- Bedrooms:3
- Total bathrooms:2
- Full bathrooms:2
- Flooring:Ceramic Tile, Vinyl Plank
- Bathrooms Description:Tile Bath(s)
- Kitchen Description:Dishwasher, Disposal, Microwave, Range-Elec, Refrigerator, Self Cleaning Oven
- Bedroom Description:Main Level Bedroom
- Basement Description:Exterior Entrance, Full, Interior Entrance, Walkout
- Living area:1,681 sq. ft.
Heating and cooling
- Cooling:Heat Pump
- Heating:Heat Pump
Structure and exterior
- Roof:Shingle
- Year built:2026
- Building area:1,681 sq. ft.
- Lot area:1.25 Acres
- Architectural Style:Ranch
- Construction Materials:Board and Batten, Stone, Vinyl Siding
- Exterior Features:Garden Space, Insulated Glass, Landscaped, Undergrnd Utilities
- Foundation Description:Poured Concrete, Walkout
- Levels:1 Story
Utilities
- Water:County
- Sewer:Septic Tank
Finances and disclosures
- Price:$489,900
- Price per sq. ft.:$291.43
Features and amenities
- Laundry features:Dryer Connection, Laundry Room, Main Level, Separate Laundry Room, Washer Connections
- Amenities:Cable Available, Ceiling Fan(s), Drywall, High Speed Data Aval, Insulated Glass, Pantry, Smoke Alarm, Walk-In Closet(s)
Parking
- Parking description:Concrete Driveway, Garage, Garage Door Opener, Oversized, Paved Driveway
New listings near 1711 Wells Road
- New
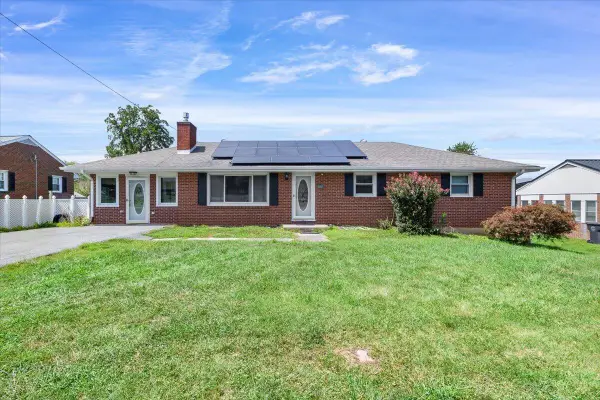 $299,950Active4 beds 2 baths2,626 sq. ft.
1102 Maiden Ln, Bedford, VA 24523
MLS# 930402Listed by: REAL BROKER LLC - MCLEAN - New
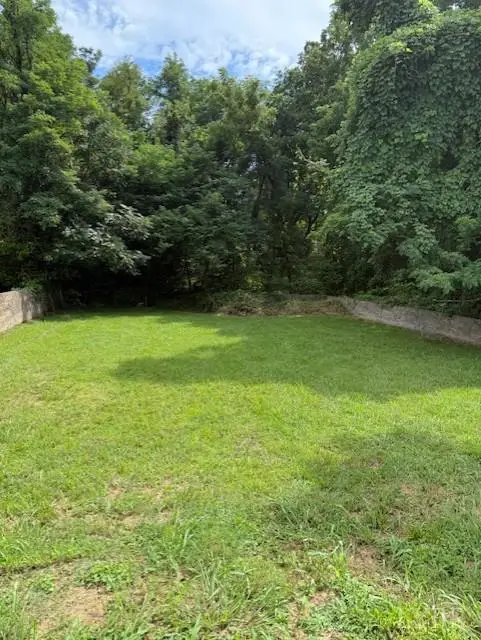 $58,500Active0.23 Acres
0 Plunkett Street, Bedford, VA 24523
MLS# 368584Listed by: DIVINE FOG REALTY COMPANY LLC - Open Sun, 2 to 4pmNew
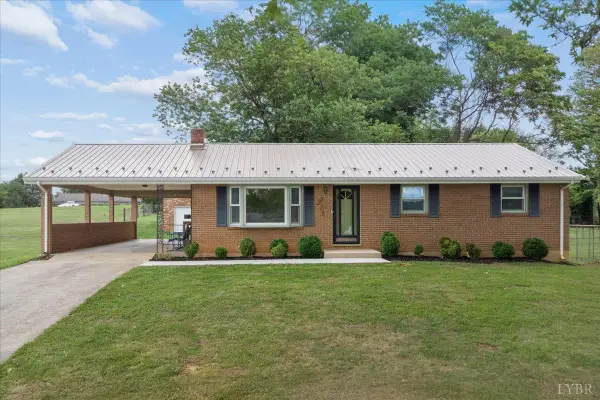 $319,900Active3 beds 2 baths2,000 sq. ft.
1111 Roundtree Drive, Bedford, VA 24523
MLS# 368566Listed by: DIVINE FOG REALTY COMPANY LLC - New
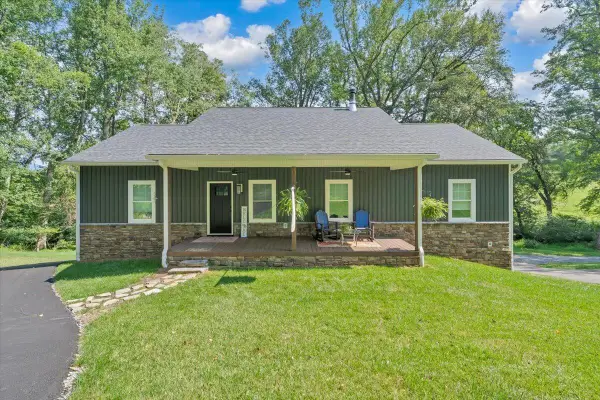 $419,900Active3 beds 3 baths1,700 sq. ft.
1226 Rendezvous Ln, Bedford, VA 24523
MLS# 930365Listed by: WENDY WITT REALTY CO - New
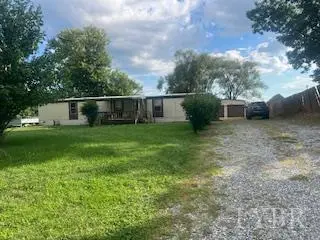 $109,950Active4 beds 1 baths1,144 sq. ft.
115 Dove Meadows, Bedford, VA 24523
MLS# 368586Listed by: LONG & FOSTER-ROANOKE SOUTH - New
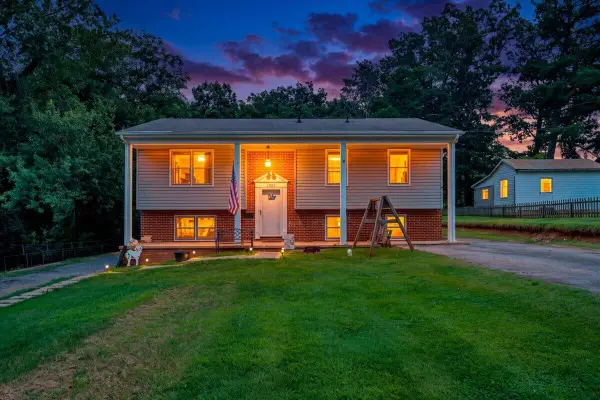 $289,950Active4 beds 2 baths2,128 sq. ft.
1002 Galax St, Bedford, VA 24523
MLS# 929751Listed by: MOUNTAIN VIEW REAL ESTATE LLC - New
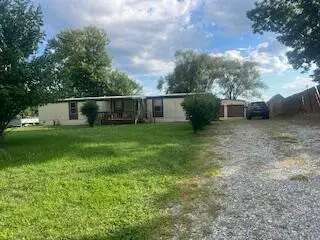 $109,950Active4 beds 1 baths1,144 sq. ft.
115 Dove Meadows Dr, Bedford, VA 24523
MLS# 930320Listed by: LONG & FOSTER - ROANOKE OFFICE - New
 $58,500Active0.23 Acres
1 Plunkett Street, Bedford, VA 24523
MLS# 368461Listed by: DIVINE FOG REALTY COMPANY LLC - New
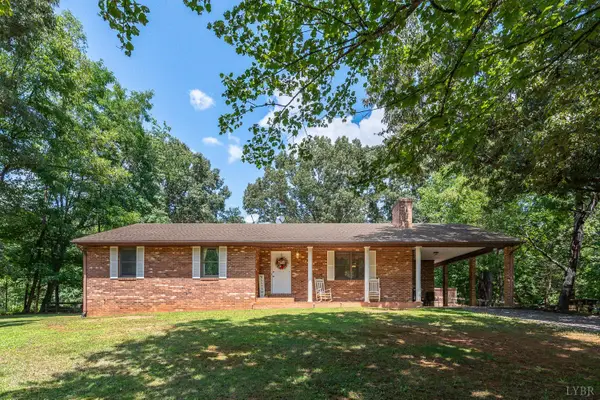
 $375,000Active3 beds 3 baths2,384 sq. ft.
214 Leatherwood Place, Bedford, VA 24523
MLS# 368577Listed by: CENTURY 21 ALL-SERVICE-BEDFORD - New
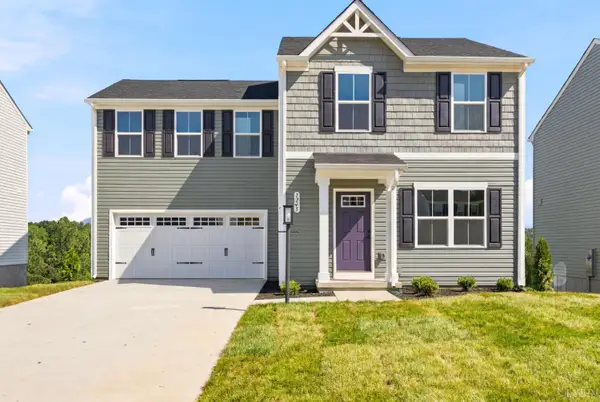 $337,990Active4 beds 3 baths1,680 sq. ft.
24 Crossing Court, Bedford, VA 24523
MLS# 368554Listed by: MKB, REALTORS


Protect your home and budget from life's surprises with an Assurant Home Warranty, backed by a partner that supports you through every step of homeownership. Explore Plans.
©2026 Century 21 Real Estate LLC. All rights reserved. CENTURY 21®, the CENTURY 21 Logo and C21® are service marks owned by Century 21 Real Estate LLC. Century 21 Real Estate LLC fully supports the principles of the Fair Housing Act and the Equal Opportunity Act. Each office is independently owned and operated. Listing information is deemed reliable but not guaranteed accurate.