1778 Parker Rd, Bedford, VA 24523
Local realty services provided by:CENTURY 21 Realty @ Home
1778 Parker Rd,Bedford, VA 24523
$359,900
- 4 Beds
- 3 Baths
- 1,964 sq. ft.
- Single family
- Pending
Listed by: meagan templeton
Office: magnolia mountain realty
MLS#:366758
Source:VA_LAR
Price summary
- Price:$359,900
- Price per sq. ft.:$183.25
About this home
Welcome home to one of Bedford's best kept secrets! Nestled on a serene 1.40 acre lot, this updated 4-bedroom, 3-bath gem backs up to a peaceful creek and is surrounded by mature trees, offering the kind of privacy and natural beauty that's hard to find so close to town. The main floor features 3 bedrooms and 2 full baths, while the finished lower level adds a private 4th bedroom, 3rd bath, and rec room- perfect for guests, in-laws, or a teen suite. With nearly 2,000 finished square feet, thoughtful updates throughout, and a fenced backyard made for relaxing, this home is truly move-in ready. Don't miss this one!
Contact an agent
Home facts
- Year built:1976
- Listing ID #:366758
- Added:100 day(s) ago
- Updated:August 30, 2026 at 07:59 AM
Rooms and interior
- Bedrooms:4
- Total bathrooms:3
- Full bathrooms:3
- Flooring:Hardwood, Laminate, Vinyl
- Bathrooms Description:Tile Bath(s)
- Kitchen Description:Dishwasher, Microwave, Range-Elec, Refrigerator, Self Cleaning Oven
- Basement Description:Finished, Heated, Walkout
- Living area:1,964 sq. ft.
Heating and cooling
- Cooling:Central Electric, Heat Pump
- Heating:Heat Pump
Structure and exterior
- Roof:Shingle
- Year built:1976
- Building area:1,964 sq. ft.
- Lot area:1.4 Acres
- Architectural Style:Split Foyer
- Construction Materials:Brick, Vinyl Siding
- Exterior Features:Fenced Yard, Golf Nearby, Insulated Glass, Landscaped, Undergrnd Utilities
- Foundation Description:Walkout
- Levels:Multi/Split
Utilities
- Water:Well
- Sewer:Septic Tank
Finances and disclosures
- Price:$359,900
- Price per sq. ft.:$183.25
Features and amenities
- Laundry features:Basement, Dryer Connection, Washer Connections
- Amenities:Ceiling Fan(s), Insulated Glass, Pantry, Smoke Alarm, Walk-In Closet(s)
New listings near 1778 Parker Rd
- New
 $639,900Active4 beds 4 baths3,076 sq. ft.
1553 Foxfire Lane, Bedford, VA 24523
MLS# 368771Listed by: REALTY ONE GROUP LEADING EDGE - Open Sun, 2 to 4pmNew
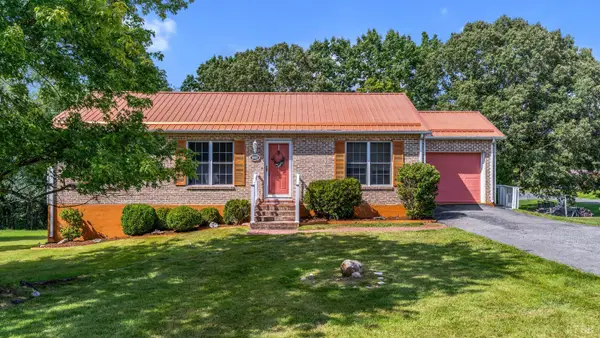 $279,900Active3 beds 3 baths2,196 sq. ft.
3002 Wilson Street, Bedford, VA 24523
MLS# 368862Listed by: KELLER WILLIAMS - New
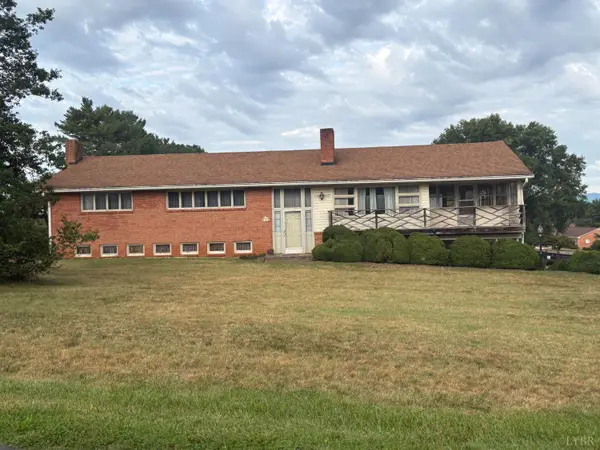 $324,900Active4 beds 3 baths2,884 sq. ft.
1729 Oakwood Street, Bedford, VA 24523
MLS# 368732Listed by: NKM APPRAISAL MANAGEMENT INC 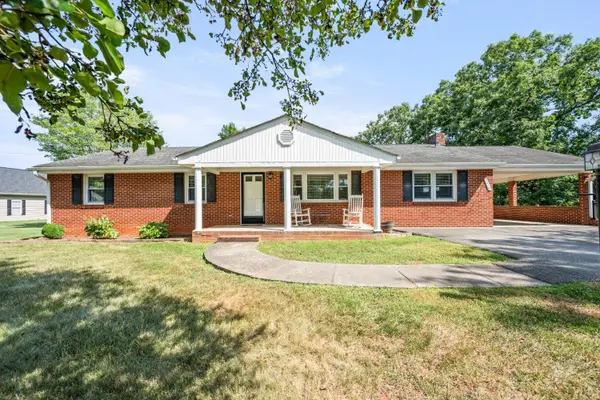 $298,500Pending3 beds 2 baths1,566 sq. ft.
1434 Wheatland Road, Bedford, VA 24523
MLS# 368740Listed by: RE/MAX 1ST OLYMPIC- New
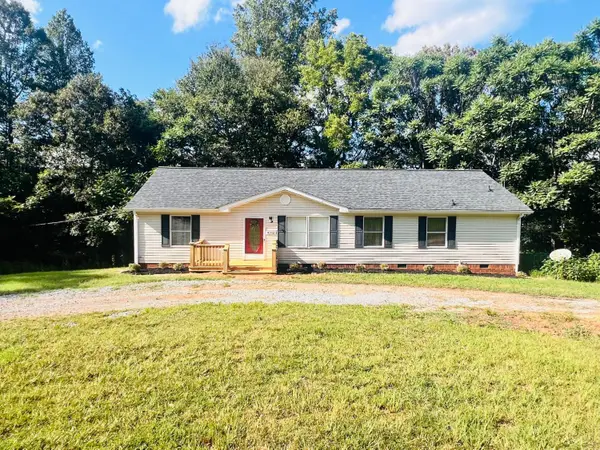 $284,900Active3 beds 2 baths1,512 sq. ft.
4302 Otterville Road, Bedford, VA 24523
MLS# 368770Listed by: MARK A. DALTON & CO., INC. 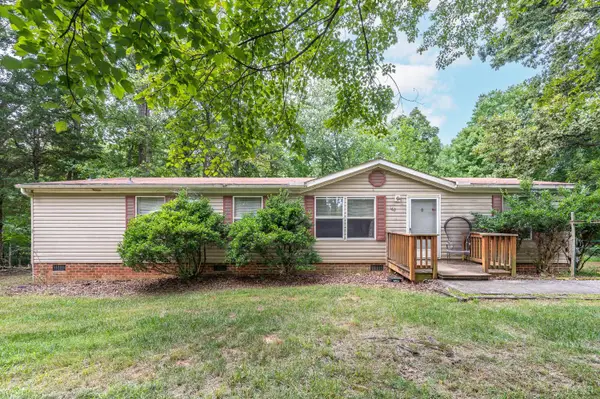
 $159,400Pending3 beds 2 baths1,568 sq. ft.
1624 Fiddler Creek Road, Bedford, VA 24523
MLS# 368747Listed by: CENTURY 21 ALL-SERVICE-BEDFORD- New
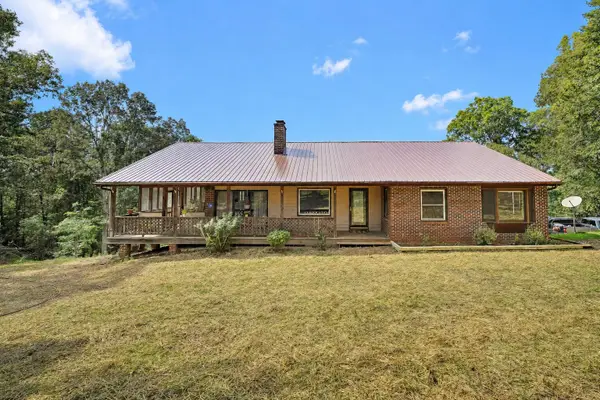 $499,900Active3 beds 2 baths3,196 sq. ft.
2781 Joppa Mill Rd, Bedford, VA 24523
MLS# 930596Listed by: LONG & FOSTER - ROANOKE OFFICE - New
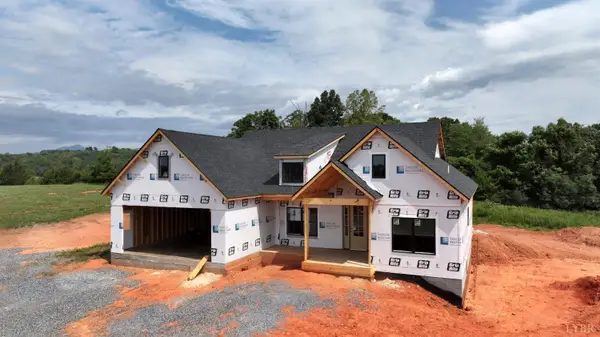 $519,900Active3 beds 2 baths1,754 sq. ft.
4 Wells Rd., Bedford, VA 24523
MLS# 368744Listed by: TED COUNTS REALTY & AUCTION - Open Sun, 1 to 4pm
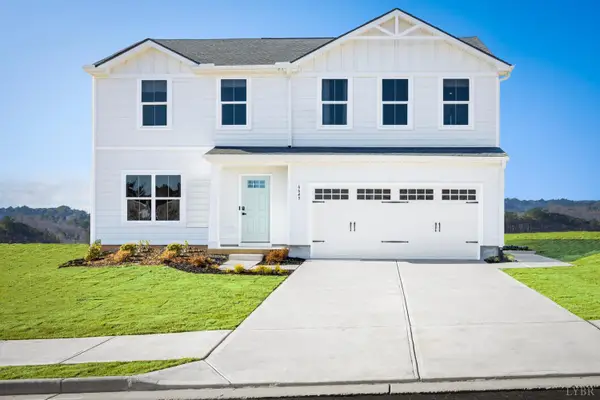 $349,990Active4 beds 3 baths1,903 sq. ft.
36 Crossing Court, Bedford, VA 24523
MLS# 368690Listed by: MKB, REALTORS 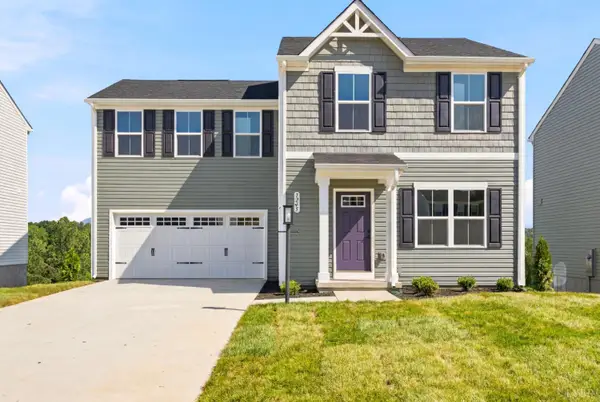 $315,985Pending4 beds 3 baths1,680 sq. ft.
65 Crossing Court, Bedford, VA 24523
MLS# 368674Listed by: MKB, REALTORS


Protect your home and budget from life's surprises with an Assurant Home Warranty, backed by a partner that supports you through every step of homeownership. Explore Plans.
©2026 Century 21 Real Estate LLC. All rights reserved. CENTURY 21®, the CENTURY 21 Logo and C21® are service marks owned by Century 21 Real Estate LLC. Century 21 Real Estate LLC fully supports the principles of the Fair Housing Act and the Equal Opportunity Act. Each office is independently owned and operated. Listing information is deemed reliable but not guaranteed accurate.