1907 Karnes Rd, Bedford, VA 24523
Local realty services provided by:CENTURY 21 Realty @ Home
1907 Karnes Rd,Bedford, VA 24523
$435,000
- 3 Beds
- 2 Baths
- 1,640 sq. ft.
- Single family
- Active
Listed by: joel hoeffner
Office: mossy oak properties land and luxury
MLS#:368299
Source:VA_LAR
Price summary
- Price:$435,000
- Price per sq. ft.:$265.24
About this home
Escape to your private Blue Ridge Mountain retreat just below the Peaks of Otter in Bedford County, VA. Nestled on 10.8+/- secluded wooded acres, this 3BR, 2BA, 1,640 SF cabin blends rustic charm with modern comfort. Exposed beams, wide plank wood floors, and a stone hearth with a freestanding wood stove create a warm mountain atmosphere. Enjoy a wraparound porch, a 1,040 sq ft unfinished basement/garage/workshop, tool shed, equipment storage, private trails, rock formations, and a natural spring. Outstanding hunting for deer, bear, and turkey. Minutes from the Blue Ridge Parkway, Sharp Top and Flat Top mountain trails, Jefferson National Forest, Appalachian Trail, and stocked trout streams. Only 15 minutes to Bedford and 45 minutes to Roanoke and Lynchburg. Mature hardwoods of oak, hickory, poplar, and cherry surround the cabin, creating exceptional privacy year-round. Ideal as a full-time home, weekend getaway, hunting camp, or short-term rental. Showings by appointment only.
Contact an agent
Home facts
- Year built:1986
- Listing ID #:368299
- Added:16 day(s) ago
- Updated:August 15, 2026 at 03:33 PM
Rooms and interior
- Bedrooms:3
- Total bathrooms:2
- Full bathrooms:2
- Flooring:Wood
- Kitchen Description:Microwave, Range-Elec, Refrigerator
- Bedroom Description:Main Level Bedroom
- Basement Description:Garage, Workshop
- Living area:1,640 sq. ft.
Heating and cooling
- Cooling:Window Unit(s)
- Heating:Electric Baseboard, Wood Stove
Structure and exterior
- Roof:Metal, Shingle
- Year built:1986
- Building area:1,640 sq. ft.
- Lot area:10.82 Acres
- Construction Materials:Wood Siding
- Exterior Features:Secluded Lot
- Levels:1 1/2 Story
Utilities
- Water:Well
- Sewer:Septic Tank
Finances and disclosures
- Price:$435,000
- Price per sq. ft.:$265.24
Features and amenities
- Laundry features:Main Level
- Amenities:Ceiling Fan(s), Drywall
Parking
- Parking description:Circular Driveway, Garage, In Basement, Workshop
New listings near 1907 Karnes Rd
- New
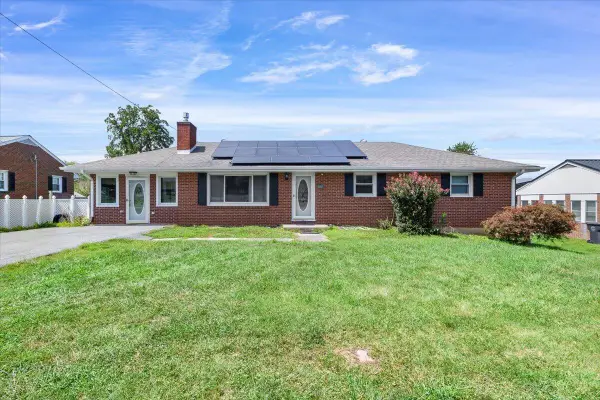 $299,950Active4 beds 2 baths2,626 sq. ft.
1102 Maiden Ln, Bedford, VA 24523
MLS# 930402Listed by: REAL BROKER LLC - MCLEAN - New
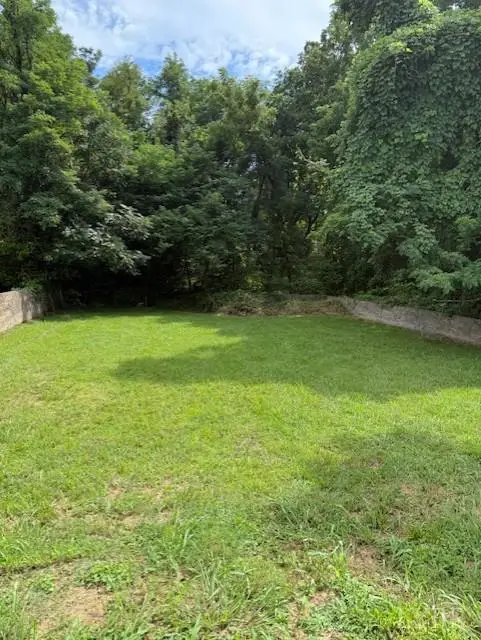 $58,500Active0.23 Acres
0 Plunkett Street, Bedford, VA 24523
MLS# 368584Listed by: DIVINE FOG REALTY COMPANY LLC - Open Sun, 2 to 4pmNew
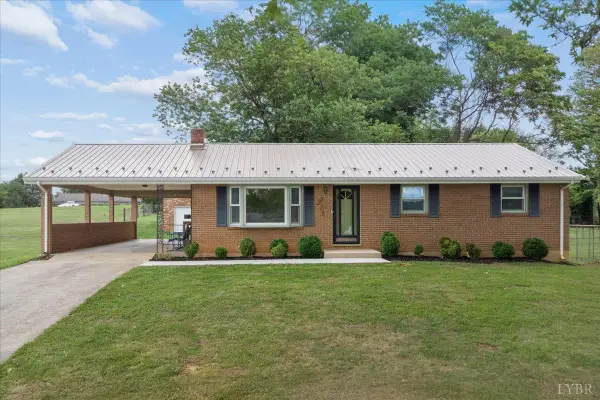 $319,900Active3 beds 2 baths2,000 sq. ft.
1111 Roundtree Drive, Bedford, VA 24523
MLS# 368566Listed by: DIVINE FOG REALTY COMPANY LLC - New
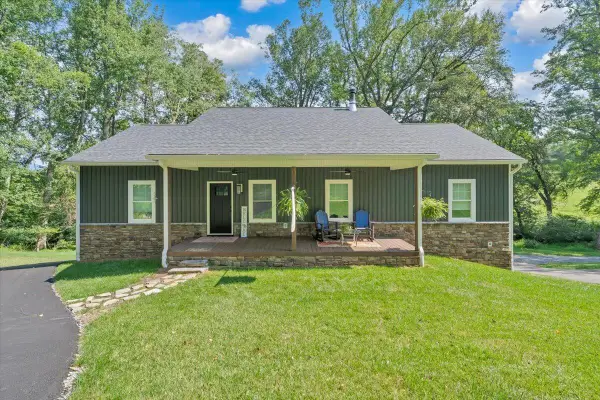 $419,900Active3 beds 3 baths1,700 sq. ft.
1226 Rendezvous Ln, Bedford, VA 24523
MLS# 930365Listed by: WENDY WITT REALTY CO - New
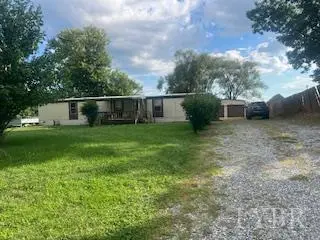 $109,950Active4 beds 1 baths1,144 sq. ft.
115 Dove Meadows, Bedford, VA 24523
MLS# 368586Listed by: LONG & FOSTER-ROANOKE SOUTH - New
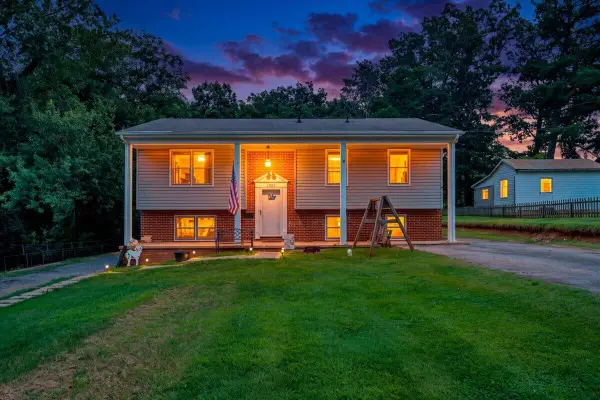 $289,950Active4 beds 2 baths2,128 sq. ft.
1002 Galax St, Bedford, VA 24523
MLS# 929751Listed by: MOUNTAIN VIEW REAL ESTATE LLC - New
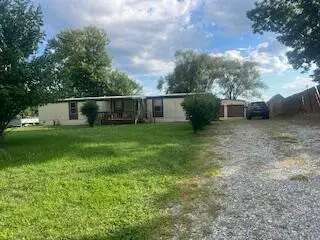 $109,950Active4 beds 1 baths1,144 sq. ft.
115 Dove Meadows Dr, Bedford, VA 24523
MLS# 930320Listed by: LONG & FOSTER - ROANOKE OFFICE - New
 $58,500Active0.23 Acres
1 Plunkett Street, Bedford, VA 24523
MLS# 368461Listed by: DIVINE FOG REALTY COMPANY LLC - New
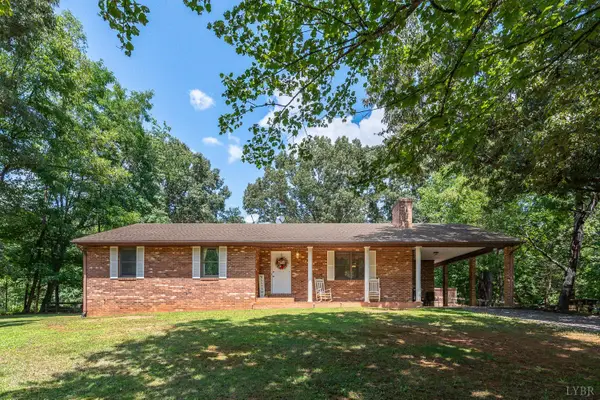
 $375,000Active3 beds 3 baths2,384 sq. ft.
214 Leatherwood Place, Bedford, VA 24523
MLS# 368577Listed by: CENTURY 21 ALL-SERVICE-BEDFORD - New
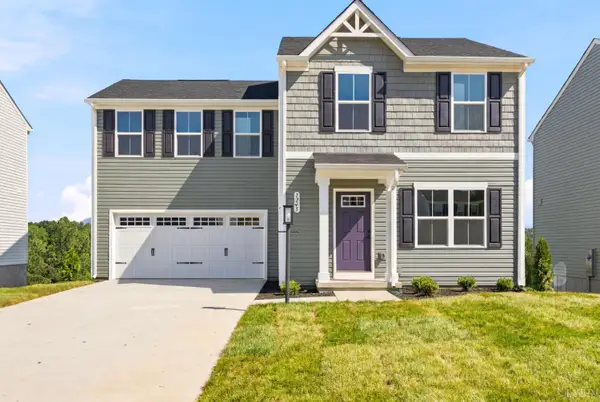 $337,990Active4 beds 3 baths1,680 sq. ft.
24 Crossing Court, Bedford, VA 24523
MLS# 368554Listed by: MKB, REALTORS


Protect your home and budget from life's surprises with an Assurant Home Warranty, backed by a partner that supports you through every step of homeownership. Explore Plans.
©2026 Century 21 Real Estate LLC. All rights reserved. CENTURY 21®, the CENTURY 21 Logo and C21® are service marks owned by Century 21 Real Estate LLC. Century 21 Real Estate LLC fully supports the principles of the Fair Housing Act and the Equal Opportunity Act. Each office is independently owned and operated. Listing information is deemed reliable but not guaranteed accurate.