2638 Twin Lake Dr, Bedford, VA 24523
Local realty services provided by:CENTURY 21 Realty @ Home
2638 Twin Lake Dr,Bedford, VA 24523
$429,000
- 3 Beds
- 2 Baths
- 1,500 sq. ft.
- Single family
- Active
Listed by: corrie hall
Office: exp realty llc-lynchburg
MLS#:368091
Source:VA_LAR
Price summary
- Price:$429,000
- Price per sq. ft.:$286
About this home
Brand-new construction on a spacious corner lot in beautiful Bedford County! Located in the desirable Victoria Lakes community, this move-in ready home offers modern finishes, thoughtful details, and room to grow. The open-concept main level features a bright living space and stylish kitchen with contemporary finishes and custom tile details. The unfinished basement provides valuable potential for future expansion to create additional living space, a home office, gym, a play room, workshop, or whatever fits your needs. Enjoy the added privacy and space of a corner lot, along with access to Victoria Lakes' community pond and scenic walking trails. A modern home with flexibility for the future, all on a peaceful 1-acre lot.
Contact an agent
Home facts
- Year built:2026
- Subdivision & Development:Victoria Lakes
- Listing ID #:368091
- Added:36 day(s) ago
- Updated:August 24, 2026 at 04:46 PM
Rooms and interior
- Bedrooms:3
- Total bathrooms:2
- Full bathrooms:2
- Flooring:Tile, Vinyl Plank
- Bathrooms Description:Tile Bath(s)
- Kitchen Description:Dishwasher, Microwave, Range-Elec, Refrigerator
- Bedroom Description:Main Level Bedroom
- Basement Description:Exterior Entrance, Full, Interior Entrance, Walkout
- Living area:1,500 sq. ft.
Heating and cooling
- Cooling:Heat Pump
- Heating:Heat Pump
Structure and exterior
- Roof:Shingle
- Year built:2026
- Building area:1,500 sq. ft.
- Lot area:1 Acres
- Architectural Style:Ranch
- Construction Materials:Brick, Vinyl Siding
- Exterior Features:Garden Space, Landscaped
- Foundation Description:Walkout
- Levels:1 Story
Utilities
- Water:Well
- Sewer:Septic Tank
Finances and disclosures
- Price:$429,000
- Price per sq. ft.:$286
Features and amenities
- Laundry features:Dryer Connection, Laundry Room, Main Level, Separate Laundry Room, Washer Connections
- Amenities:Ceiling Fan(s), Drywall, Smoke Alarm, Walk-In Closet(s)
Parking
- Parking description:Concrete Driveway
New listings near 2638 Twin Lake Dr
- New
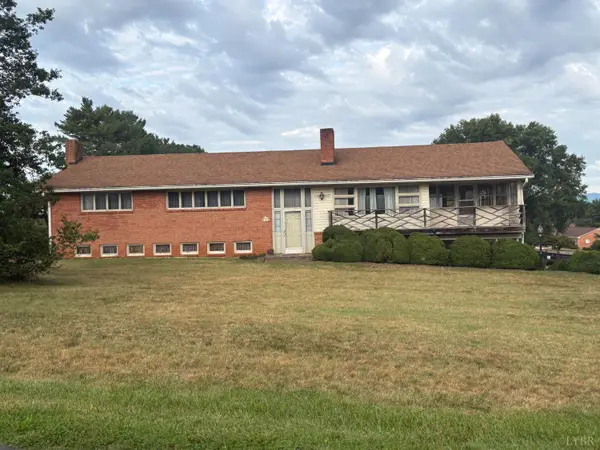 $324,900Active4 beds 3 baths2,884 sq. ft.
1729 Oakwood Street, Bedford, VA 24523
MLS# 368732Listed by: NKM APPRAISAL MANAGEMENT INC - New
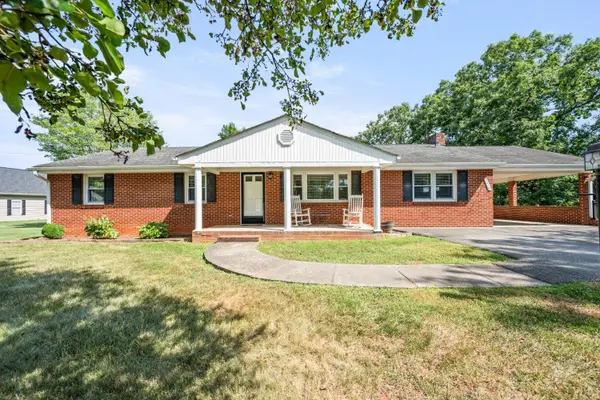 $298,500Active3 beds 2 baths1,566 sq. ft.
1434 Wheatland Road, Bedford, VA 24523
MLS# 368740Listed by: RE/MAX 1ST OLYMPIC - New
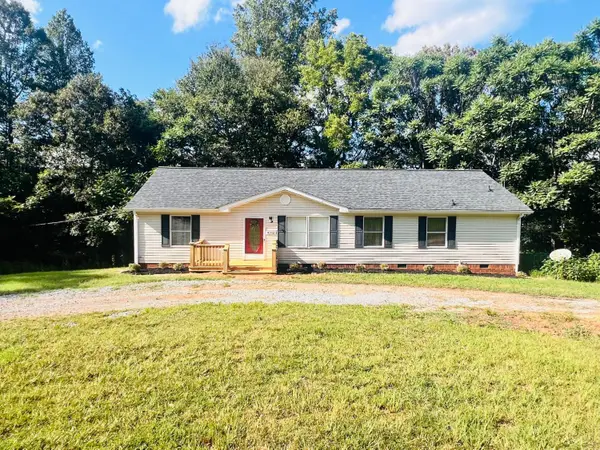 $284,900Active3 beds 2 baths1,512 sq. ft.
4302 Otterville Road, Bedford, VA 24523
MLS# 368770Listed by: MARK A. DALTON & CO., INC. - New
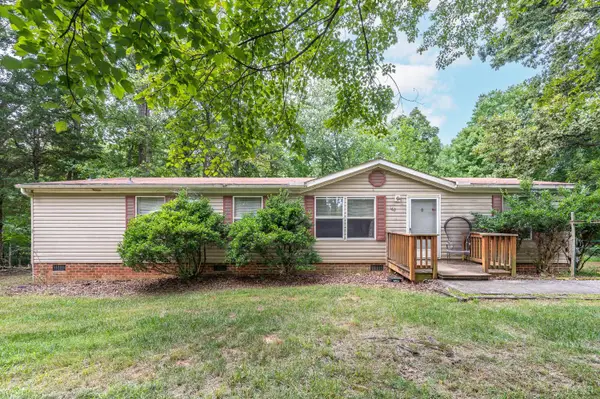
 $159,400Active3 beds 2 baths1,568 sq. ft.
1624 Fiddler Creek Road, Bedford, VA 24523
MLS# 368747Listed by: CENTURY 21 ALL-SERVICE-BEDFORD - New
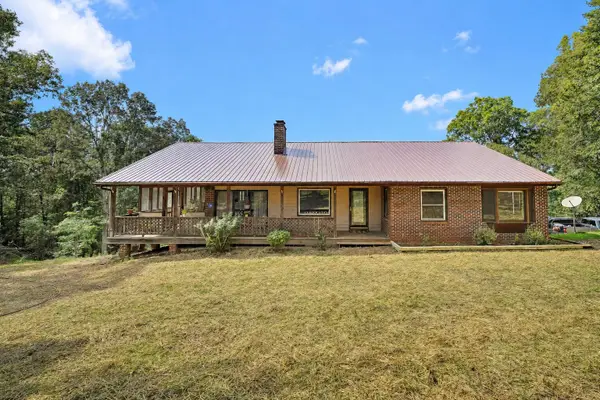 $499,900Active3 beds 2 baths3,196 sq. ft.
2781 Joppa Mill Rd, Bedford, VA 24523
MLS# 930596Listed by: LONG & FOSTER - ROANOKE OFFICE - New
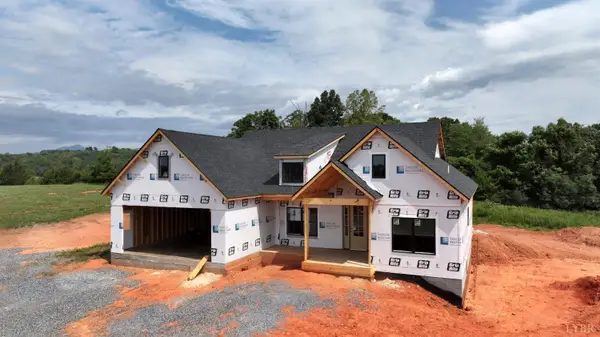 $519,900Active3 beds 2 baths1,842 sq. ft.
4 Wells Rd., Bedford, VA 24523
MLS# 368744Listed by: TED COUNTS REALTY & AUCTION - New
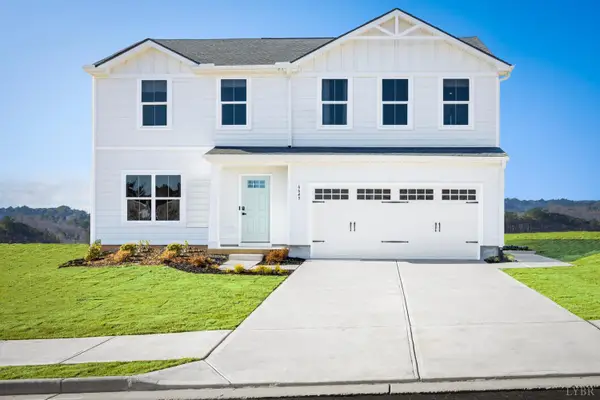 $347,990Active4 beds 3 baths1,903 sq. ft.
36 Crossing Court, Bedford, VA 24523
MLS# 368690Listed by: MKB, REALTORS 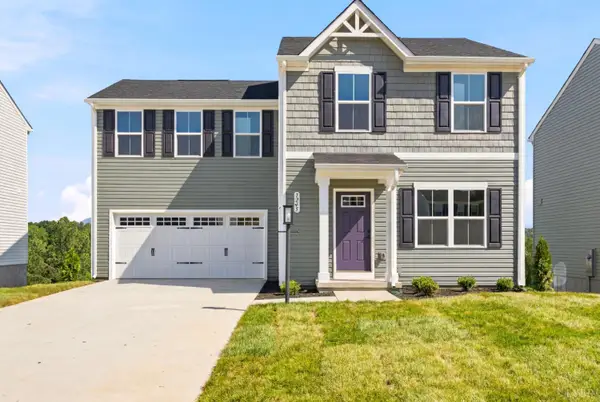 $315,985Pending4 beds 3 baths1,680 sq. ft.
65 Crossing Court, Bedford, VA 24523
MLS# 368674Listed by: MKB, REALTORS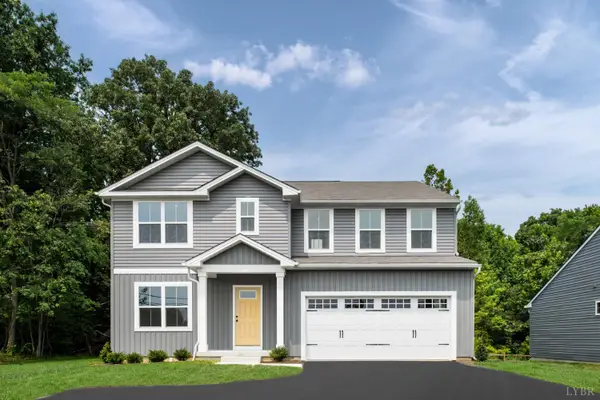 $404,985Pending6 beds 3 baths2,541 sq. ft.
16 Crossing Court, Bedford, VA 24523
MLS# 368675Listed by: MKB, REALTORS- New
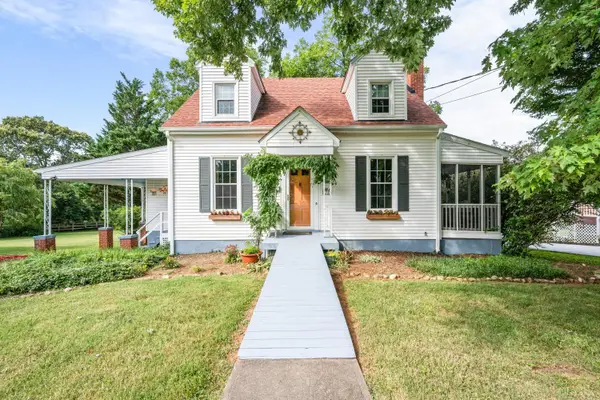 $299,900Active3 beds 4 baths2,560 sq. ft.
1231 Oakwood Street, Bedford, VA 24523
MLS# 368651Listed by: CENTURY 21 ALL-SERVICE-FOR


Protect your home and budget from life's surprises with an Assurant Home Warranty, backed by a partner that supports you through every step of homeownership. Explore Plans.
©2026 Century 21 Real Estate LLC. All rights reserved. CENTURY 21®, the CENTURY 21 Logo and C21® are service marks owned by Century 21 Real Estate LLC. Century 21 Real Estate LLC fully supports the principles of the Fair Housing Act and the Equal Opportunity Act. Each office is independently owned and operated. Listing information is deemed reliable but not guaranteed accurate.