4302 Otterville Road, Bedford, VA 24523
Local realty services provided by:CENTURY 21 Realty @ Home
4302 Otterville Road,Bedford, VA 24523
$284,900
- 3 Beds
- 2 Baths
- 1,512 sq. ft.
- Single family
- Active
Listed by: christopher j kline
Office: mark a. dalton & co., inc.
MLS#:368770
Source:VA_LAR
Price summary
- Price:$284,900
- Price per sq. ft.:$188.43
About this home
Welcome home to this charming 3-bedroom, 2-full-bath double-wide home on 3 private, wooded acres just 10 minutes from Bedford. This move-in-ready property offers the perfect blend of privacy, space, and convenience. Enjoy outdoor living with a welcoming front porch and a spacious rear deck overlooking serene, tree-lined surroundings. Inside, the bright, open living area features vinyl plank flooring, abundant natural light, and an electric fireplace. A sunken den provides a cozy, versatile space ideal for entertaining. The eat-in kitchen includes a brand new stove, dishwasher, microwave, and breakfast area. The primary suite features a walk-in closet and ensuite bath with a soaking tub and separate shower, while a second full bathroom adds comfort for guests. With plenty of room throughout the home to relax or entertain, this peaceful retreat is a must-see.
Contact an agent
Home facts
- Year built:2002
- Listing ID #:368770
- Added:57 day(s) ago
- Updated:October 18, 2026 at 06:45 PM
Rooms and interior
- Bedrooms:3
- Total bathrooms:2
- Full bathrooms:2
- Flooring:Vinyl Plank
- Bathrooms Description:Free-Standing Tub, Tile Bath(s)
- Kitchen Description:Dishwasher, Microwave, Range-Elec, Refrigerator
- Bedroom Description:Main Level Bedroom
- Basement Description:Crawl Space
- Living area:1,512 sq. ft.
Heating and cooling
- Cooling:Heat Pump
- Heating:Heat Pump
Structure and exterior
- Roof:Shingle
- Year built:2002
- Building area:1,512 sq. ft.
- Lot area:3 Acres
- Construction Materials:Vinyl Siding
- Exterior Features:Garden Space, Golf Nearby, Secluded Lot, Storm Windows
- Foundation Description:Crawl Space
- Levels:1 Story
Utilities
- Water:Well
- Sewer:Septic Tank
Finances and disclosures
- Price:$284,900
- Price per sq. ft.:$188.43
Features and amenities
- Laundry features:Dryer, Laundry Room, Main Level, Washer
- Amenities:Ceiling Fan(s), Drapes, Smoke Alarm, Walk-In Closet(s)
Parking
- Parking description:Circular Driveway
New listings near 4302 Otterville Road
- New
 $419,900Active3 beds 2 baths1,450 sq. ft.
1068 Screechum Hollow Road, Bedford, VA 24523
MLS# 369927Listed by: REALTY ONE GROUP LEADING EDGE - New

 $239,900Active2 beds 1 baths1,190 sq. ft.
1143 Wheatland Road, Bedford, VA 24523
MLS# 369860Listed by: CENTURY 21 ALL-SERVICE-BEDFORD - New
 $289,900Active3 beds 2 baths1,148 sq. ft.
534 Westview Avenue, Bedford, VA 24523
MLS# 369854Listed by: RE/MAX LAKEFRONT REALTY - New
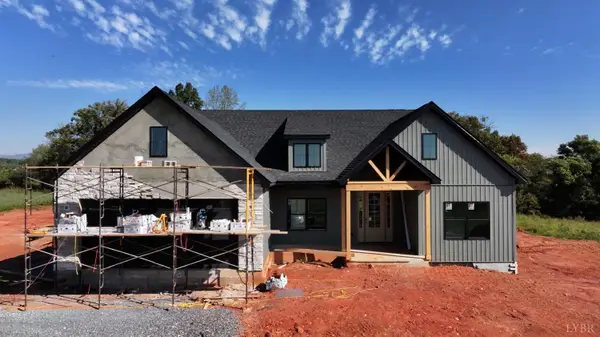 $519,900Active3 beds 2 baths1,754 sq. ft.
1694 Wells Rd., Bedford, VA 24523
MLS# 369848Listed by: TED COUNTS REALTY & AUCTION  $434,900Pending2 beds 2 baths1,550 sq. ft.
183 Villa Oak Circle, Bedford, VA 24523
MLS# 369823Listed by: LEGACY REALTY $434,900Pending3 beds 4 baths2,503 sq. ft.
1276 Parker Road, Bedford, VA 24523
MLS# 369684Listed by: CENTURY 21 ALL-SERVICE-BEDFORD- New
 $249,900Active3 beds 2 baths1,404 sq. ft.
1181 Huntington, Bedford, VA 24523
MLS# 932251Listed by: WAINWRIGHT & CO., REALTORS- LAKE - Open Sun, 2 to 4pmNew
 $573,000Active3 beds 3 baths2,480 sq. ft.
1704 Wycliffe Street, Bedford, VA 24523
MLS# 369719Listed by: CENTURY 21 ALL-SERVICE-BEDFORD - New
 $414,900Active4 beds 3 baths2,303 sq. ft.
1209 Crossing Court, Bedford, VA 24523
MLS# 369742Listed by: BERKSHIRE HATHAWAY HOMESERVICES DAWSON FORD GARBEE & CO., REALTORS-FOREST  $299,900Pending4 beds 2 baths2,252 sq. ft.
401 Bedford Avenue, Bedford, VA 24523
MLS# 369725Listed by: WENDY WITT REALTY CO


Protect your home and budget from life's surprises with an Assurant Home Warranty, backed by a partner that supports you through every step of homeownership. Explore Plans.
©2026 Century 21 Real Estate LLC. All rights reserved. CENTURY 21®, the CENTURY 21 Logo and C21® are service marks owned by Century 21 Real Estate LLC. Century 21 Real Estate LLC fully supports the principles of the Fair Housing Act and the Equal Opportunity Act. Each office is independently owned and operated. Listing information is deemed reliable but not guaranteed accurate.