5222 Fireball Drive #G-46, Bellwood, VA 23237
Local realty services provided by:CENTURY 21 Nachman Realty
5222 Fireball Drive #G-46,Henrico, VA 23237
$343,660
- 3 Beds
- 3 Baths
- 1,520 sq. ft.
- Townhouse
- Pending
Listed by: kevin morris
Office: long & foster realtors
MLS#:2613412
Source:RV
Price summary
- Price:$343,660
- Price per sq. ft.:$226.09
- Monthly HOA dues:$138
About this home
Introducing the Maple – the newest floorplan in Henrico’s newest, most affordable townhome community of The Crossings at Mulberry. Open concept floorplan with spacious family room leading into the café area and designer kitchen featuring a 4-seater island. Upstairs, you will find the primary bedroom with an ensuite bathroom and a walk-in closet. Two secondary bedrooms will share the full hall bathroom. Enjoy the flexibility this home offers in a maintenance-free community with a private driveway and exterior storage. Design Package: The Riverside. Visit the community’s model to learn more. *Photos are not of the actual home for sale. Grants available for qualified buyers! Up to $15,000 in closing costs. Call today!
Contact an agent
Home facts
- Year built:2026
- Subdivision & Development:Crossings at Mulberry
- Listing ID #:2613412
- Added:159 day(s) ago
- Updated:October 25, 2026 at 08:16 AM
Rooms and interior
- Bedrooms:3
- Total bathrooms:3
- Full bathrooms:2
- Half bathrooms:1
- Rooms Total:8
- Flooring:Carpet, Vinyl
- Dining Description:Dining Area
- Bathrooms Description:Double Vanity
- Kitchen Description:Dishwasher, Disposal, Kitchen Island, Microwave, Oven, Pantry
- Living area:1,520 sq. ft.
Heating and cooling
- Cooling:Electric
- Heating:Electric, Forced Air
Structure and exterior
- Roof:Shingle
- Year built:2026
- Building area:1,520 sq. ft.
- Architectural Style:Two Story
- Construction Materials:Drywall, Frame, Vinyl Siding
- Exterior Features:Front Porch, Lighting, Patio, Porch, Rear Porch
- Foundation Description:Slab
- Levels:Two, Two Story
Schools
- High school:Henrico
- Middle school:Moody
- Elementary school:Laburnum
Utilities
- Water:Public
- Sewer:Public Sewer
Finances and disclosures
- Price:$343,660
- Price per sq. ft.:$226.09
Features and amenities
- Appliances:Dishwasher, Disposal, Electric Water Heater, Microwave, Oven
- Laundry features:Dryer Hookup, Washer Hookup
- Amenities:Granite Counters, Landscaping, Smoke Detectors, Walk-In Closets
Parking
- Parking description:Driveway, No Garage, Off Street, Paved, Paved Driveway
 The information being provided is for consumers' personal, non-commercial use and may not be used for any purpose other than to identify prospective properties for purchasing. All information provided is deemed reliable but is not guaranteed accurate.The multiple listing information is provided by Central Virginia Regional Multiple Listing Service, LLC from a copyrighted compilation of listings. The compilation of listings and each individual listing are © 2026 Central Virginia Regional Multiple Listing Service, LLC. All rights reserved.
New listings near 5222 Fireball Drive #G-46
- Coming Soon
 $320,000Coming Soon3 beds 3 baths1,666 sq. ft.
9960 Reymet Court, Chesterfield, VA 23237
MLS# 2628038Listed by: EXP REALTY LLC - New
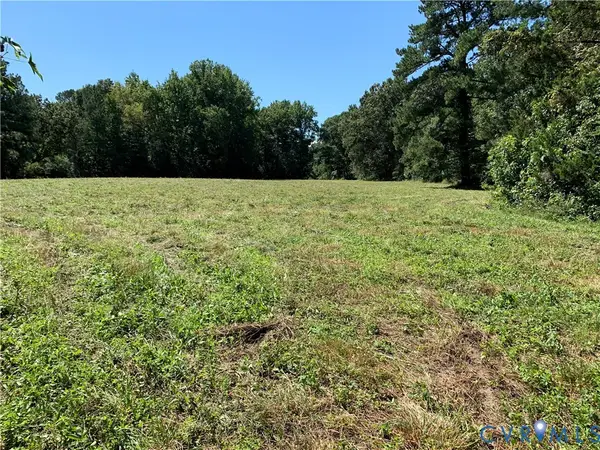 $525,000Active3 beds 2 baths1,666 sq. ft.
3451 Kingsland Road, Ampthill, VA 23237
MLS# 2628861Listed by: HARVEST REALTY, INC. - New
 $319,000Active3 beds 2 baths1,380 sq. ft.
8924 Germont Avenue, Richmond, VA 23237
MLS# 2628152Listed by: LONG & FOSTER REALTORS 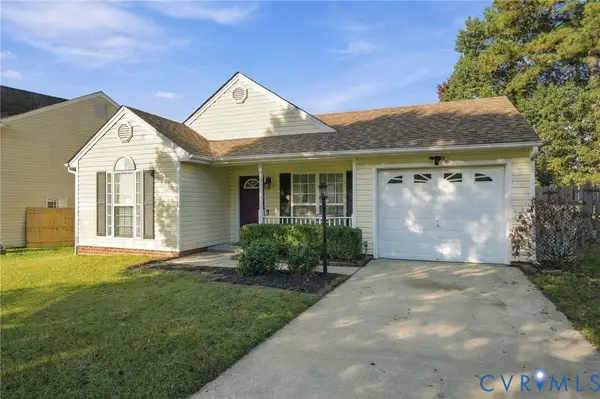 $299,500Pending3 beds 2 baths1,136 sq. ft.
9642 Ransom Hills Terrace, North Chesterfield, VA 23237
MLS# 2628015Listed by: HOMETOWN REALTY- New
 $315,000Active4 beds 2 baths1,668 sq. ft.
3017 Kingsdale Road, Chesterfield, VA 23237
MLS# 2627978Listed by: BRADLEY REAL ESTATE, LLC  $324,750Active4 beds 3 baths2,081 sq. ft.
2800 Kingsdale Rd, NORTH CHESTERFIELD, VA 23237
MLS# VACF2001664Listed by: LONG & FOSTER REAL ESTATE, INC.
 $272,000Pending3 beds 1 baths975 sq. ft.
3027 Kingsdale Road, Richmond, VA 23237
MLS# 2627007Listed by: CENTURY 21 ALL AMERICAN $424,950Active4 beds 3 baths2,160 sq. ft.
2719 General Boulevard, Chesterfield, VA 23237
MLS# 2626156Listed by: SAMSON PROPERTIES $322,500Pending3 beds 3 baths1,400 sq. ft.
3039 Rycliff Avenue, Richmond, VA 23237
MLS# 2623900Listed by: OAKSTONE PROPERTIES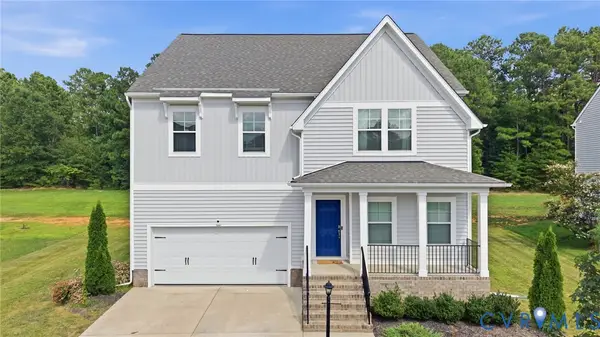 $460,000Pending5 beds 3 baths2,550 sq. ft.
7519 Old Guild Road, Chesterfield, VA 23237
MLS# 2622388Listed by: COMPASS


Protect your home and budget from life's surprises with an Assurant Home Warranty, backed by a partner that supports you through every step of homeownership. Explore Plans.
©2026 Century 21 Real Estate LLC. All rights reserved. CENTURY 21®, the CENTURY 21 Logo and C21® are service marks owned by Century 21 Real Estate LLC. Century 21 Real Estate LLC fully supports the principles of the Fair Housing Act and the Equal Opportunity Act. Each office is independently owned and operated. Listing information is deemed reliable but not guaranteed accurate.