9701 Ashwood Road, Bellwood, VA 23237
Local realty services provided by:CENTURY 21 Realty @ Home
9701 Ashwood Road,Chesterfield, VA 23237
$309,950
- 3 Beds
- 1 Baths
- 1,040 sq. ft.
- Single family
- Coming Soon
Listed by: matt chabal
Office: real broker llc.
MLS#:2630884
Source:RV
Price summary
- Price:$309,950
- Price per sq. ft.:$298.03
About this home
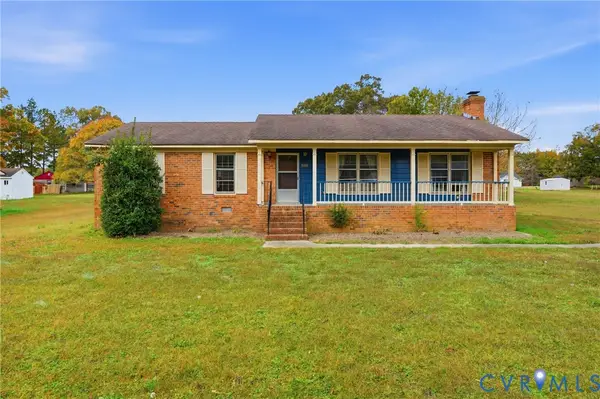
Welcome to this completely renovated brick rancher in Chesterfield County! Offering 1,040 square feet of living space, this three-bedroom, one-bath home has been extensively updated inside and out. Situated on a large corner lot in an established neighborhood, this move-in-ready property is an excellent opportunity for first-time homebuyers or anyone looking for convenient, single-level living.
Step inside to find brand-new flooring, fresh paint, new trim, and updated finishes throughout. The practical floor plan offers a spacious living room, three bedrooms, and a full bathroom, all conveniently located on one level. The interior has been refreshed with a consistent design and neutral finishes, making it easy to move right in and make the space your own.
The completely renovated kitchen features new cabinetry, countertops, and appliances, providing a functional space with plenty of room for everyday cooking and meal preparation. Beyond the interior finishes, the home also features a brand-new HVAC system, all-new ductwork, and a new water heater. These major mechanical upgrades provide significant value and reduce the need for costly improvements after moving in.
An attached one-car garage offers covered parking along with additional space for storage, tools, or household projects. Outside, the generous corner lot provides plenty of yard space for gardening, outdoor activities, or future landscaping projects. The brick exterior adds durability and curb appeal, while the surrounding neighborhood offers a quiet residential setting.
With extensive updates already completed, this home is ready for its next owner. Conveniently located in Chesterfield County, it offers a combination of major mechanical improvements, an updated interior, an attached garage, and a spacious lot. Whether you're purchasing your first home, downsizing, or simply looking for a move-in-ready rancher, this property is well worth a look!...
Contact an agent
Home facts
- Year built:1965
- Subdivision & Development:Quail Oaks
- Listing ID #:2630884
- Updated:November 20, 2026 at 12:05 AM
Rooms and interior
- Bedrooms:3
- Total bathrooms:1
- Full bathrooms:1
- Rooms Total:6
- Flooring:Ceramic Tile, Vinyl
- Kitchen Description:Dishwasher, Disposal, Microwave, Oven, Refrigerator, Stove
- Basement:Yes
- Basement Description:Crawl Space
- Living area:1,040 sq. ft.
Heating and cooling
- Cooling:Central Air
- Heating:Electric, Heat Pump
- Central air:Yes
Structure and exterior
- Roof:Shingle
- Year built:1965
- Building area:1,040 sq. ft.
- Lot area:0.31 Acres
- Architectural Style:Ranch
- Construction Materials:Brick, Drywall, Vinyl Siding
- Levels:One
Schools
- High school:Bird
- Middle school:Salem
- Elementary school:Bellwood
Utilities
- Water:Public
- Sewer:Public Sewer
Finances and disclosures
- Price:$309,950
- Price per sq. ft.:$298.03
- Tax amount:$1,893 (2026)
Features and amenities
- Appliances:Dishwasher, Disposal, Electric Water Heater, Microwave, Oven, Refrigerator, Stove
- Laundry features:Dryer Hookup
- Amenities:Ceiling Fans, Granite Counters, Recessed Lighting
Parking
- Parking description:Attached, Driveway, Garage, Off Street, Paved, Paved Driveway
- Garage:Yes
- Garage spaces:1
 The information being provided is for consumers' personal, non-commercial use and may not be used for any purpose other than to identify prospective properties for purchasing. All information provided is deemed reliable but is not guaranteed accurate.The multiple listing information is provided by Central Virginia Regional Multiple Listing Service, LLC from a copyrighted compilation of listings. The compilation of listings and each individual listing are © 2026 Central Virginia Regional Multiple Listing Service, LLC. All rights reserved.
New listings near 9701 Ashwood Road
 $275,000Active3 beds 2 baths1,375 sq. ft.
9450 Hilda Avenue, Richmond, VA 23237
MLS# 2629830Listed by: KELLER WILLIAMS REALTY $525,000Active3 beds 2 baths1,666 sq. ft.
3451 Kingsland Road, Ampthill, VA 23237
MLS# 2628861Listed by: HARVEST REALTY, INC. $314,000Active3 beds 2 baths1,380 sq. ft.
8924 Germont Avenue, Richmond, VA 23237
MLS# 2628152Listed by: LONG & FOSTER REALTORS $320,000Pending3 beds 3 baths1,666 sq. ft.
9960 Reymet Court, Chesterfield, VA 23237
MLS# 2628038Listed by: EXP REALTY LLC $299,950Active4 beds 2 baths1,668 sq. ft.
3017 Kingsdale Road, Chesterfield, VA 23237
MLS# 2627978Listed by: BRADLEY REAL ESTATE, LLC $324,750Pending4 beds 3 baths2,081 sq. ft.
2800 Kingsdale Rd, NORTH CHESTERFIELD, VA 23237
MLS# VACF2001664Listed by: LONG & FOSTER REAL ESTATE, INC.
 $272,000Pending3 beds 1 baths975 sq. ft.
3027 Kingsdale Road, Richmond, VA 23237
MLS# 2627007Listed by: CENTURY 21 ALL AMERICAN $424,950Active4 beds 3 baths2,160 sq. ft.
2719 General Boulevard, Chesterfield, VA 23237
MLS# 2626156Listed by: SAMSON PROPERTIES $424,999Active4 beds 3 baths1,944 sq. ft.
9330 S Carswell Street, Chesterfield, VA 23237
MLS# 2621360Listed by: COVENANT REALTY-REAL BROKER


Protect your home and budget from life's surprises with an Assurant Home Warranty, backed by a partner that supports you through every step of homeownership. Explore Plans.
©2026 Century 21 Real Estate LLC. All rights reserved. CENTURY 21®, the CENTURY 21 Logo and C21® are service marks owned by Century 21 Real Estate LLC. Century 21 Real Estate LLC fully supports the principles of the Fair Housing Act and the Equal Opportunity Act. Each office is independently owned and operated. Listing information is deemed reliable but not guaranteed accurate.