
766 Sugar Maple Ln, Belmont Estates, VA 22801
Local realty services provided by:CENTURY 21 Realty @ Home
766 Sugar Maple Ln,Rockingham, VA 22801
$485,000
- 4 Beds
- 3 Baths
- - sq. ft.
- Single family
- Sold
Listed by: brad cohen
Office: connexa real estate
MLS#:679867
Source:CHARLOTTESVILLE
Sorry, we are unable to map this address
Price summary
- Price:$485,000
About this home
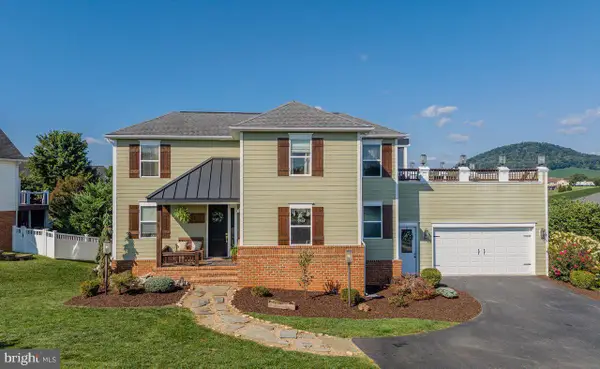
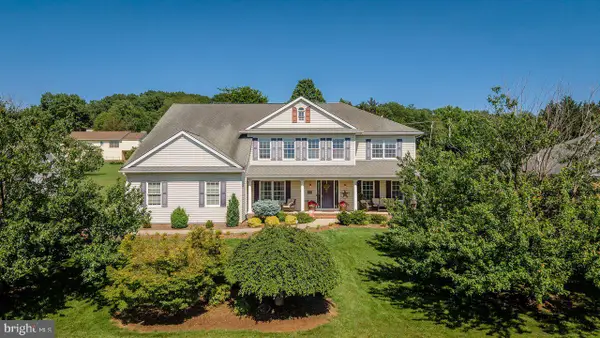
Meticulously maintained and full of everyday livability, this 2,058 sqft, 4-BR, 2.5-BA home sits on a quiet street in desirable Belmont Estates, just 10 minutes from downtown Harrisonburg yet surrounded by open farmland in a walkable, established neighborhood in Turner Ashby schools. A charming front porch sets the tone before you even step inside. The main level offers real flexibility with a formal living room that works well as a den or home office, a half bath, and an open-concept living and dining area anchored by a gas fireplace and topped with a vaulted ceiling that brings in natural light and creates a strong sense of space. The kitchen features maple cabinetry and a breakfast nook, adding practical function to everyday routines. Upstairs, all 4 bedrooms and 2 full baths round out a functional floor plan, including a primary suite with a walk-in closet and tub-shower combo. Outside, an oversized deck extends the living space and overlooks a large, flat backyard with clear views of Mole Hill, a setting that feels quiet while staying close to everyday conveniences. A 2-car garage adds everyday storage, and a well-equipped outbuilding with electric, a workbench, heat, and wall AC for storage or workshop. A great Belmont home!...
Contact an agent
Home facts
- Year built:1996
- Subdivision & Development:BELMONT ESTATES
- Listing ID #:679867
- Added:46 day(s) ago
- Updated:September 16, 2026 at 06:19 AM
Rooms and interior
- Bedrooms:4
- Total bathrooms:3
- Full bathrooms:2
- Half bathrooms:1
- Flooring:Carpet, Vinyl
- Kitchen Description:Eat In Kitchen, Electric Range, Microwave, Refrigerator
- Basement:Yes
Heating and cooling
- Cooling:Central Air, Heat Pump
- Heating:Electric, Heat Pump
- Central air:Yes
Structure and exterior
- Year built:1996
- Construction Materials:Stick Built, Vinyl Siding
- Foundation Description:Block
- Levels:2 Levels
Schools
- High school:Turner Ashby
- Middle school:Wilbur S. Pence
- Elementary school:Mountain View (Rockingham)
Utilities
- Water:Public
- Sewer:Public Sewer
Finances and disclosures
- Price:$485,000
- Tax amount:$2,258 (2026)
Features and amenities
- Appliances:Dishwasher, Electric Range, Microwave, Refrigerator
- Laundry features:Dryer, Washer
Parking
- Parking description:Attached, Garage, Garage Door Opener, Garage Faces Front
- Garage:Yes
- Garage spaces:2
New listings near 766 Sugar Maple Ln


Protect your home and budget from life's surprises with an Assurant Home Warranty, backed by a partner that supports you through every step of homeownership. Explore Plans.
©2026 Century 21 Real Estate LLC. All rights reserved. CENTURY 21®, the CENTURY 21 Logo and C21® are service marks owned by Century 21 Real Estate LLC. Century 21 Real Estate LLC fully supports the principles of the Fair Housing Act and the Equal Opportunity Act. Each office is independently owned and operated. Listing information is deemed reliable but not guaranteed accurate.