
2934 W Strathmore Road, Bensley, VA 23237
Local realty services provided by:CENTURY 21 Nachman Realty
2934 W Strathmore Road,Chesterfield, VA 23237
$325,000
- 4 Beds
- 2 Baths
- 1,238 sq. ft.
- Single family
- Coming Soon
Listed by: sarah romero, sam pha
Office: real broker llc.
MLS#:2629025
Source:RV
Price summary
- Price:$325,000
- Price per sq. ft.:$262.52
About this home
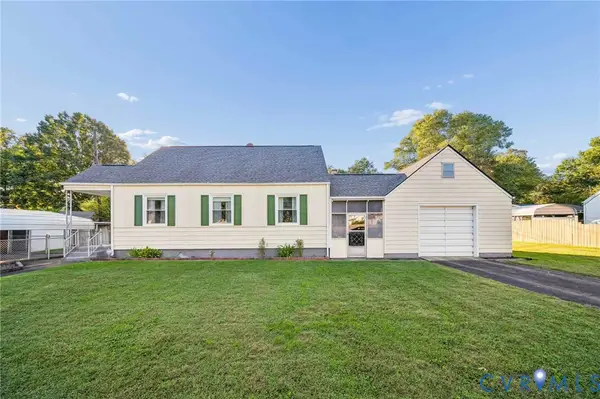
STOP SCROLLING—YOUR DREAM HOME JUST HIT THE MARKET! Step inside 2934 W. Strathmore Road and fall in love with a beautifully renovated home that perfectly blends modern style, comfort, and convenience! From the moment you walk through the door, you'll appreciate the fresh, inviting atmosphere, stylish finishes, and thoughtful updates throughout. Designed for both everyday living and entertaining, this move-in-ready gem offers the perfect place to call home. Location is everything, and this property delivers! Conveniently situated near major highways, shopping, dining, schools, and everyday essentials, you'll enjoy easy access to downtown Richmond and surrounding areas. Whether you're a first-time homebuyer, looking to downsize, or searching for your next investment, this is an opportunity you won't want to miss.
Contact an agent
Home facts
- Year built:1946
- Subdivision & Development:Sherbourne Heights
- Listing ID #:2629025
- Updated:October 28, 2026 at 03:05 PM
Rooms and interior
- Bedrooms:4
- Total bathrooms:2
- Full bathrooms:2
- Rooms Total:7
- Living area:1,238 sq. ft.
Heating and cooling
- Cooling:Central Air, Electric
- Heating:Electric
- Central air:Yes
Structure and exterior
- Roof:Shingle
- Year built:1946
- Building area:1,238 sq. ft.
- Lot area:0.27 Acres
- Architectural Style:Cape Cod
- Construction Materials:Frame, Vinyl Siding
Schools
- High school:Meadowbrook
- Middle school:Falling Creek
- Elementary school:Bensley
Utilities
- Water:Public
- Sewer:Public Sewer
Finances and disclosures
- Price:$325,000
- Price per sq. ft.:$262.52
- Tax amount:$1,784 (2026)
 The information being provided is for consumers' personal, non-commercial use and may not be used for any purpose other than to identify prospective properties for purchasing. All information provided is deemed reliable but is not guaranteed accurate.The multiple listing information is provided by Central Virginia Regional Multiple Listing Service, LLC from a copyrighted compilation of listings. The compilation of listings and each individual listing are © 2026 Central Virginia Regional Multiple Listing Service, LLC. All rights reserved.
New listings near 2934 W Strathmore Road
- New
 $289,000Active3 beds 2 baths1,460 sq. ft.
3030 Brentwood Circle, Chesterfield, VA 23237
MLS# 2628408Listed by: NEXTHOME ADVANTAGE  $325,000Pending4 beds 2 baths1,425 sq. ft.
5105 Carryback Drive, Richmond, VA 23234
MLS# 2627980Listed by: HOMETOWN REALTY $269,900Pending3 beds 2 baths792 sq. ft.
2700 Pate Avenue, North Chesterfield, VA 23234
MLS# 2627795Listed by: THE SASSO GROUP $199,900Pending3 beds 1 baths840 sq. ft.
6601 Wentworth St, Chesterfield, VA 23237
MLS# 60288Listed by: COUNTY LINE PROPERTIES LLC $299,950Pending4 beds 3 baths1,499 sq. ft.
3016 Freedom Lane, North Chesterfield, VA 23234
MLS# 2627419Listed by: THE HOGAN GROUP REAL ESTATE $216,600Active3 beds 1 baths1,116 sq. ft.
4738 Willesden Road, Chesterfield, VA 23234
MLS# 2626821Listed by: TRANZON KEY AUCTIONS $245,000Pending3 beds 1 baths1,092 sq. ft.
5021 Vayo Avenue, North Chesterfield, VA 23234
MLS# 2626479Listed by: LONG & FOSTER REALTORS $230,000Active4 beds 1 baths1,238 sq. ft.
6741 Strathmore Road, Chesterfield, VA 23237
MLS# 2626322Listed by: LONG & FOSTER REALTORS $359,900Active3 beds 2 baths1,368 sq. ft.
2813 Parkdale Road, North Chesterfield, VA 23234
MLS# 2623587Listed by: SAMSON PROPERTIES


Protect your home and budget from life's surprises with an Assurant Home Warranty, backed by a partner that supports you through every step of homeownership. Explore Plans.
©2026 Century 21 Real Estate LLC. All rights reserved. CENTURY 21®, the CENTURY 21 Logo and C21® are service marks owned by Century 21 Real Estate LLC. Century 21 Real Estate LLC fully supports the principles of the Fair Housing Act and the Equal Opportunity Act. Each office is independently owned and operated. Listing information is deemed reliable but not guaranteed accurate.