
10250 Mill Creek, Bent Mountain, VA 24059
Local realty services provided by:CENTURY 21 Wampler Realty
Listed by: callie dalton, teddy dalton
Office: long & foster - oak grove
MLS#:929348
Source:VA_RVAR
Price summary
- Price:$1,749,900
- Price per sq. ft.:$213.12
About this home
Set on a nearly 10-acre estate with breathtaking mountain and pond views, this extraordinary custom mountain home offers luxury, privacy, and exceptional craftsmanship throughout. Built in 2009 and meticulously maintained, the home features dramatic 21-foot ceilings in the foyer and formal living room, elegant entertaining spaces, and a gourmet kitchen with Ruby Falls maple flooring, dual Sub-Zero refrigerators, gas and electric cooktops, warming drawer, two dishwashers, private pantry with freezer, and a distinctive backsplash created from a Julia Morgan original mold from San Simeon. A wet bar with sink, ice maker, and Viking beverage refrigerator adds to the home's entertaining appeal. The vaulted great room features wood arches, custom built-ins, a stone wood-burning fireplace, and deck access overlooking the mountains and pond. The entry-level primary suite offers deck access, indirect lighting, an octagonal vaulted ceiling with Brazilian cherry detail, and a luxurious bath with heated floors, jetted tub, heated tile shower, dual vanity, and spacious walk-in closet. Upstairs are three additional bedrooms, each with walk-in closets, two full baths, and a theater room with custom seating, surround sound, sitting area, refrigerator, and half bath. The lower level includes a fifth bedroom, family room with custom built-ins and stone wood-burning fireplace, and a spacious billiard room with full bar, ice maker, refrigerator, and indirect lighting. Additional highlights include over 1,500 square feet of semi-finished storage, a three-zone geothermal HVAC system, a large three-car entry-level garage, and an additional lower-level single-car garage. Outside, the heated saltwater in-ground pool is perfectly positioned to capture the stunning views. The barn/pool house includes a half bath and outdoor shower and offers flexibility as a gym, studio, entertaining space, or potential horse barn. A rare private mountain estate with exceptional amenities, timeless finishes, and unforgettable views....
Contact an agent
Home facts
- Year built:2009
- Listing ID #:929348
- Added:94 day(s) ago
- Updated:October 18, 2026 at 07:05 PM
Rooms and interior
- Bedrooms:6
- Total bathrooms:7
- Rooms Total:18
- Kitchen Description:Wall Oven
- Living area:8,211 sq. ft.
Heating and cooling
- Cooling:Geothermal
- Heating:Forced Air Gas, Geothermal
Structure and exterior
- Year built:2009
- Building area:8,211 sq. ft.
- Lot area:9.95 Acres
- Lot Features:Level, Wooded
- Exterior Features:Deck, Front Porch, Patio, Side Porch
Utilities
- Water:Private Well
Finances and disclosures
- Price:$1,749,900
- Price per sq. ft.:$213.12
- Tax amount:$12,839
Features and amenities
- Amenities:Insulated Windows
New listings near 10250 Mill Creek
- New
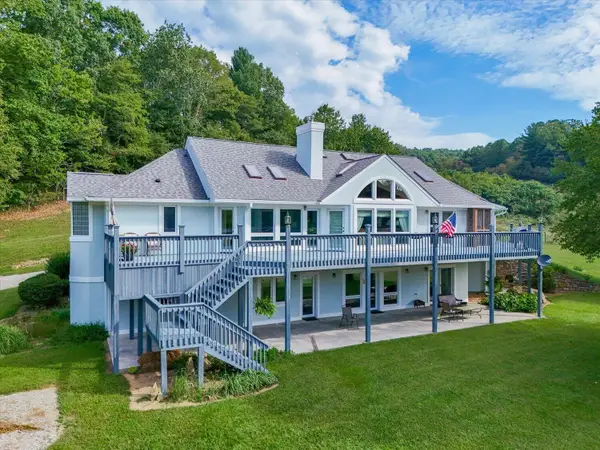 $1,200,000Active3 beds 3 baths2,158 sq. ft.
9243 Patterson, Bent Mountain, VA 24059
MLS# 932408Listed by: MKB, REALTORS - Open Sun, 12 to 2pmNew
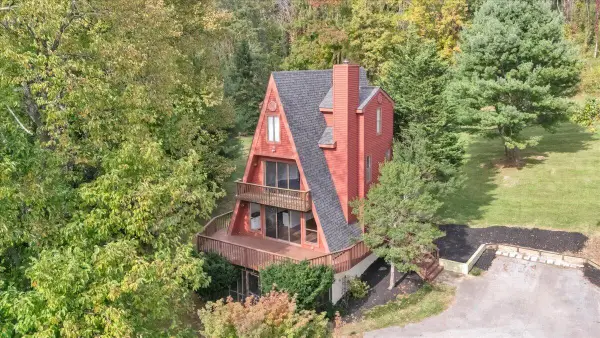 $409,900Active3 beds 3 baths2,369 sq. ft.
9476 Airpoint, Bent Mountain, VA 24059
MLS# 932269Listed by: KELLER WILLIAMS REALTY ROANOKE 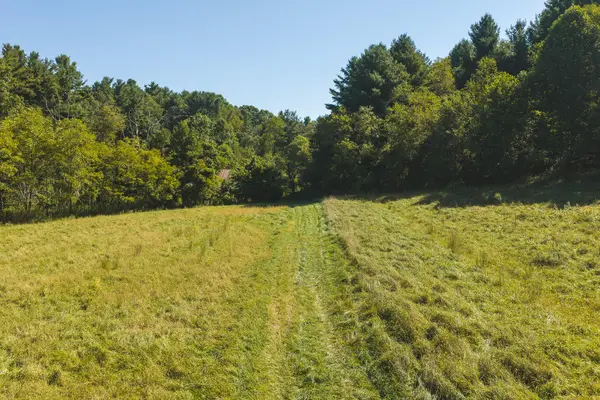 $250,000Active101.63 Acres
10568 Bottom Creek, Bent Mountain, VA 24059
MLS# 931626Listed by: U/C BLUE RIDGE LAND & AUCTION CO INC- FLOYD $115,000Pending43.14 Acres
0 Poor Mountain, Bent Mountain, VA 24059
MLS# 931458Listed by: WOLTZ & ASSOCIATES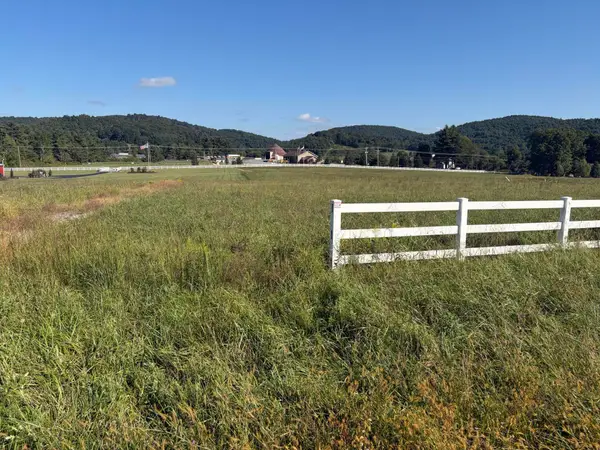 $124,950Pending2.9 Acres
9786 Tinsley, Bent Mountain, VA 24059
MLS# 931436Listed by: MKB, REALTORS - OAK GROVE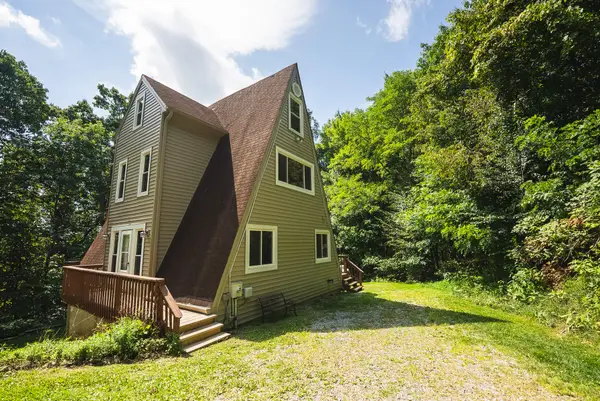 $339,000Active3 beds 3 baths2,450 sq. ft.
8535 Willett, Bent Mountain, VA 24059
MLS# 931042Listed by: U/C BLUE RIDGE LAND & AUCTION CO INC- FLOYD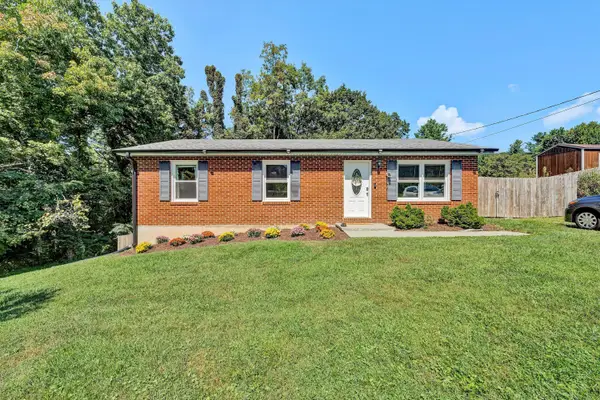 $249,500Active3 beds 2 baths1,516 sq. ft.
10380 Ivy Ridge, Bent Mountain, VA 24059
MLS# 931035Listed by: MKB, REALTORS $535,500Active175.13 Acres
0 Airpoint, Roanoke, VA 24018
MLS# 923328Listed by: WHITETAIL PROPERTIES REAL ESTATE LLC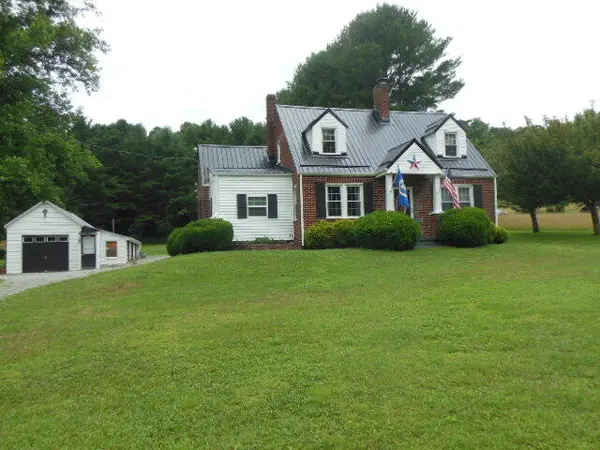 $299,950Active3 beds 3 baths2,268 sq. ft.
10664 Bent Mountain, Bent Mountain, VA 24059
MLS# 929447Listed by: MKB, REALTORS


Protect your home and budget from life's surprises with an Assurant Home Warranty, backed by a partner that supports you through every step of homeownership. Explore Plans.
©2026 Century 21 Real Estate LLC. All rights reserved. CENTURY 21®, the CENTURY 21 Logo and C21® are service marks owned by Century 21 Real Estate LLC. Century 21 Real Estate LLC fully supports the principles of the Fair Housing Act and the Equal Opportunity Act. Each office is independently owned and operated. Listing information is deemed reliable but not guaranteed accurate.