
8828 Willett, Bent Mountain, VA 24059
Local realty services provided by:CENTURY 21 ALL-SERVICE
8828 Willett,Bent Mountain, VA 24059
$1,425,000
- 5 Beds
- 5 Baths
- 5,468 sq. ft.
- Single family
- Active
Listed by: jay kilby, rodney spickard
Office: re/max all stars
MLS#:928316
Source:VA_RVAR
Price summary
- Price:$1,425,000
- Price per sq. ft.:$260.61
About this home
Architect-designed and originally built as his personal home, this custom mountain retreat includes panoramic Roanoke Valley views. Interior highlights include reclaimed wood floors, solid oak doors, vaulted ceilings, and Pella windows/doors. The gourmet kitchen offers a massive island, granite, Subzero fridge (2023), and excellent deep-well water. Control4 smart home system with whole-house audio. Heated garage with 14' ceilings, EV outlet, and cedar doors. Outdoor fire pit, graded pool site, and open acreage ready to explore. High-speed fiber internet. See supplement for a detailed list of features.
Contact an agent
Home facts
- Year built:2009
- Listing ID #:928316
- Added:95 day(s) ago
- Updated:September 13, 2026 at 03:01 PM
Rooms and interior
- Bedrooms:5
- Total bathrooms:5
- Rooms Total:16
- Kitchen Description:Wall Oven
- Living area:5,468 sq. ft.
Heating and cooling
- Cooling:Heat Pump Electric
- Heating:Heat Pump Electric
Structure and exterior
- Year built:2009
- Building area:5,468 sq. ft.
- Lot area:8.39 Acres
- Architectural Style:Contemporary
- Exterior Features:Covered Porch, Patio, Side Porch
Utilities
- Water:Private Well
Finances and disclosures
- Price:$1,425,000
- Price per sq. ft.:$260.61
- Tax amount:$11,209
Features and amenities
- Smart home:Yes
New listings near 8828 Willett
- New
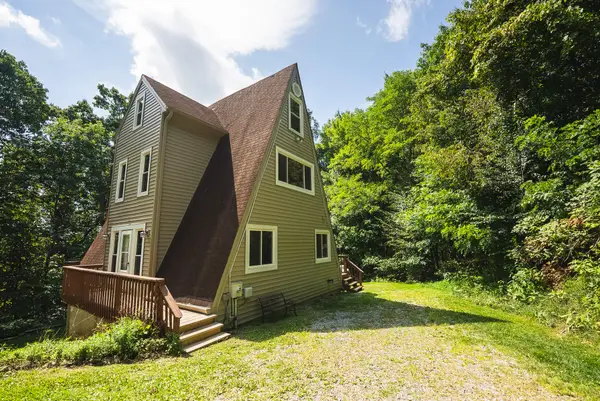 $350,000Active3 beds 3 baths2,450 sq. ft.
8535 Willett, Bent Mountain, VA 24059
MLS# 931042Listed by: U/C BLUE RIDGE LAND & AUCTION CO INC- FLOYD - New
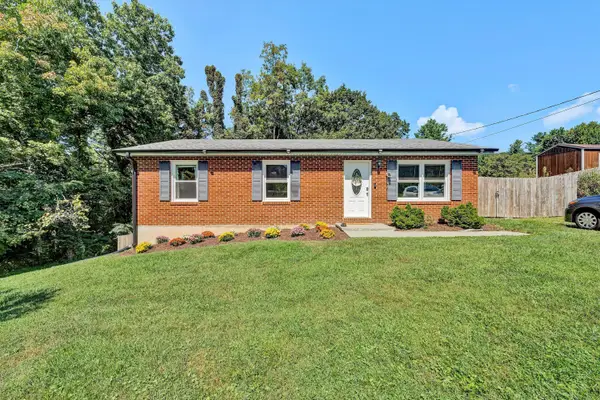 $269,500Active3 beds 2 baths1,516 sq. ft.
10380 Ivy Ridge, Bent Mountain, VA 24059
MLS# 931035Listed by: MKB, REALTORS  $535,500Active175.13 Acres
0 Airpoint, Roanoke, VA 24018
MLS# 923328Listed by: WHITETAIL PROPERTIES REAL ESTATE LLC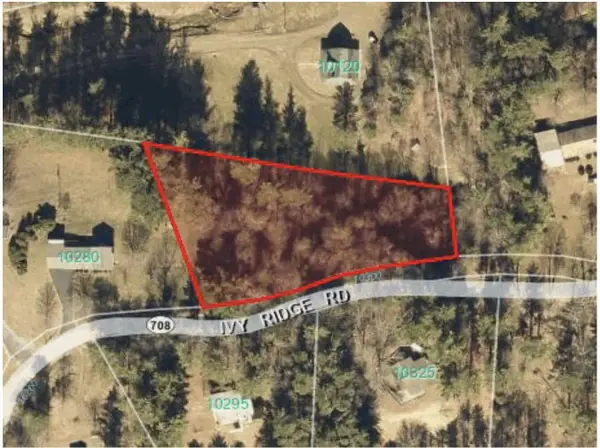 $25,000Active1.16 Acres
0 Ivy Ridge, Bent Mountain, VA 24059
MLS# 930285Listed by: MOUNTAIN VIEW REAL ESTATE LLC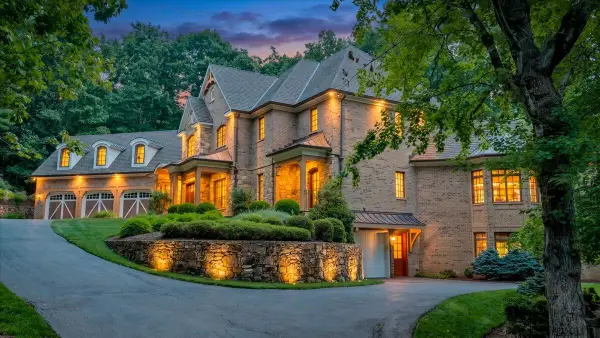 $1,799,900Active6 beds 7 baths8,211 sq. ft.
10250 Mill Creek, Bent Mountain, VA 24059
MLS# 929348Listed by: LONG & FOSTER - OAK GROVE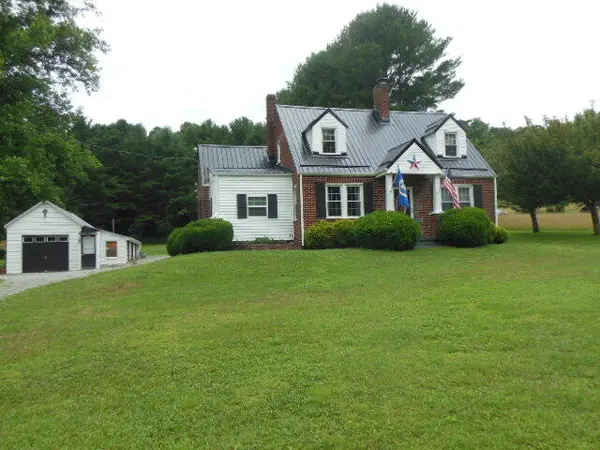 $324,950Active3 beds 3 baths2,268 sq. ft.
10664 Bent Mountain, Bent Mountain, VA 24059
MLS# 929447Listed by: MKB, REALTORS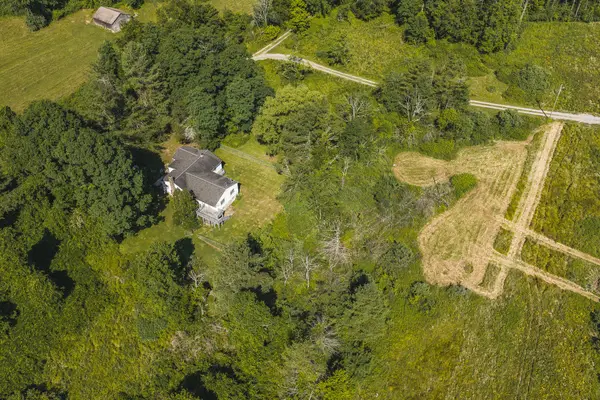 $209,000Pending4 beds 2 baths3,567 sq. ft.
10289 Russwood, Bent Mountain, VA 24059
MLS# 929158Listed by: U/C BLUE RIDGE LAND & AUCTION CO INC- FLOYD $229,900Active2 beds 2 baths1,012 sq. ft.
9992 Tinsley, Bent Mountain, VA 24059
MLS# 928426Listed by: RE/MAX ALL POINTS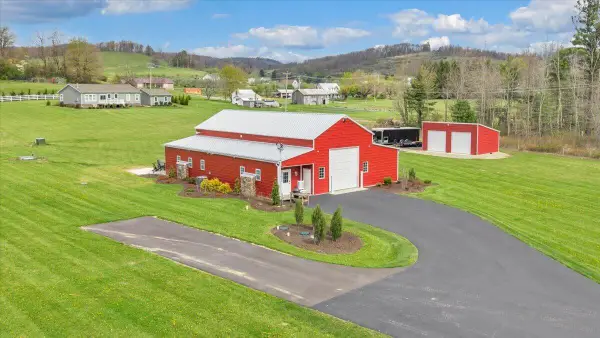 $549,950Active1 beds 1 baths720 sq. ft.
9651 Bent Mountain, Bent Mountain, VA 24059
MLS# 926629Listed by: MKB, REALTORS - OAK GROVE


Protect your home and budget from life's surprises with an Assurant Home Warranty, backed by a partner that supports you through every step of homeownership. Explore Plans.
©2026 Century 21 Real Estate LLC. All rights reserved. CENTURY 21®, the CENTURY 21 Logo and C21® are service marks owned by Century 21 Real Estate LLC. Century 21 Real Estate LLC fully supports the principles of the Fair Housing Act and the Equal Opportunity Act. Each office is independently owned and operated. Listing information is deemed reliable but not guaranteed accurate.