
118 Evergreen Ct, Bentonville, VA 22610
Local realty services provided by:CENTURY 21 Harbor Realty
Listed by:
 Maria Medvedeva(703) 347 - 4023CENTURY 21 Redwood Realty
Office: century 21 redwood realty
MLS#:VAWR2015096
Source:BRIGHTMLS
Price summary
- Price:$839,999
- Price per sq. ft.:$488.94
About this home
Welcome to this stunning, newly built chalet nestled in a private cul-de-sac in the heart of the Shenandoah Valley, where breathtaking mountain views surround you from both the front and rear of the home. Thoughtfully designed with an open-concept floor plan, this exceptional retreat offers 3 bedrooms, 3.5 bathrooms, multiple outdoor living spaces perfect for enjoying the stunning natural surroundings, and luxury finishes throughout.
The main level showcases a spectacular great room with soaring vaulted ceilings accented by exposed wood beams, rich wood ceiling details, and expansive windows that fill the home with natural light while framing the surrounding mountain views. At the heart of the home is the gourmet kitchen, featuring upgraded cabinetry, premium countertops, an oversized center island with seating, stainless steel appliances, and picturesque mountain views from the kitchen window. The adjoining dining area opens directly to the rear deck, creating the perfect setting for seamless indoor-outdoor entertaining. A dedicated office nook on the main level provides the ideal work-from-home space.
The private primary suite is a luxurious retreat, offering vaulted ceilings, a striking stone corner fireplace, direct access to a covered porch, a spacious walk-in closet, and a spa-inspired en-suite bath complete with an upgraded tiled shower, soaking tub, dual vanities, and premium finishes. Two additional bedrooms share a beautifully appointed full bathroom, with one offering private access to the covered front porch.
The lower level provides exceptional flexibility with a spacious family room, a full bathroom, and ample space for a future fourth bedroom, home office, fitness room, or recreation area.
Designed with both comfort and convenience in mind, this home has been enhanced with numerous upgrades, including luxury vinyl plank flooring, upgraded Sundance floor tile, premium NY Soho Brick wall tile, an upgraded kitchen backsplash, upgraded appliances, a rainfall shower head, EV/Tesla charger wiring and installation, stairs from the rear deck to grade, and a whole-home water filtration system with additional shower filtration.
Ideally located just minutes from Shenandoah National Park, Skyline Drive, the Shenandoah River, hiking trails, wineries, and I-66, this exceptional property offers the perfect balance of modern comfort and mountain living. Whether you're searching for a full-time residence or a weekend retreat, this move-in-ready chalet delivers luxury finishes, scenic beauty, and outstanding value in one of Virginia's premier outdoor destinations....
Contact an agent
Home facts
- Year built:2025
- Subdivision & Development:HOLIDAY PLANTATION
- Listing ID #:VAWR2015096
- Added:81 day(s) ago
- Updated:October 23, 2026 at 02:00 PM
Rooms and interior
- Bedrooms:3
- Total bathrooms:4
- Full bathrooms:3
- Half bathrooms:1
- Basement:Yes
- Basement Description:Full, Outside Entrance
- Living area:1,718 sq. ft.
Heating and cooling
- Cooling:Central A/C
- Heating:Electric, Heat Pump(s)
Structure and exterior
- Year built:2025
- Building area:1,718 sq. ft.
- Lot area:1.22 Acres
- Architectural Style:Chalet
- Construction Materials:Vinyl Siding
- Foundation Description:Concrete Perimeter
- Levels:2 Stories
Utilities
- Water:Well
- Sewer:Septic Exists
Finances and disclosures
- Price:$839,999
- Price per sq. ft.:$488.94
- Tax amount:$2,945 (2026)
Parking
- Parking description:Attached Garage, Garage - Front Entry, Garage - Side Entry, Garage Door Opener, Inside Access
- Garage:Yes
- Garage spaces:2
New listings near 118 Evergreen Ct
- New
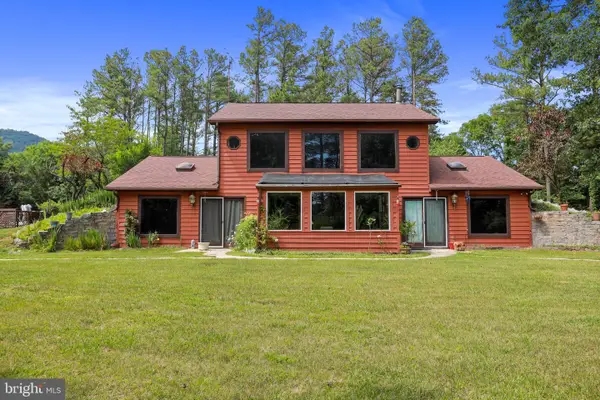 $599,900Active3 beds 2 baths1,976 sq. ft.
632 Pilgrims Way, BENTONVILLE, VA 22610
MLS# VAWR2015828Listed by: SAMSON PROPERTIES - New
 $439,900Active3 beds 2 baths2,800 sq. ft.
82 Broad Run Rd, BENTONVILLE, VA 22610
MLS# VAWR2015804Listed by: BAJWA COMMERCIAL REAL ESTATE 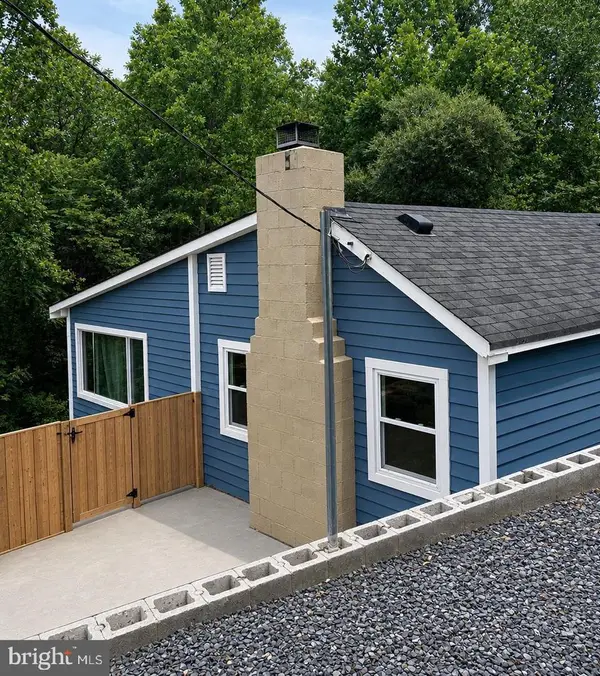 $180,000Active3 beds 2 baths770 sq. ft.
115 Overall Rd, BENTONVILLE, VA 22610
MLS# VAPA2007096Listed by: SAMSON PROPERTIES $249,900Active3 beds 1 baths960 sq. ft.
255 Rainbow Ridge Ln, BENTONVILLE, VA 22610
MLS# VAWR2015734Listed by: BERKSHIRE HATHAWAY HOMESERVICES PENFED REALTY $999,999Active4 beds 4 baths3,818 sq. ft.
456 Boyds Mill Ln, BENTONVILLE, VA 22610
MLS# VAWR2015716Listed by: CORCORAN MCENEARNEY $275,000Pending7.31 Acres
Smith Run, BENTONVILLE, VA 22610
MLS# VAWR2015684Listed by: COLDWELL BANKER PREMIER $985,000Active3 beds 3 baths2,235 sq. ft.
495 Mountain Brook Ln, BENTONVILLE, VA 22610
MLS# VAWR2015692Listed by: REALTY ONE GROUP KEY PROPERTIES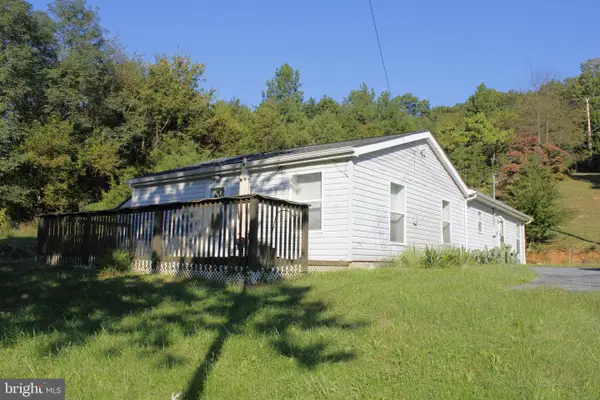 $360,000Active3 beds 2 baths1,900 sq. ft.
47 Dogwood Ln, BENTONVILLE, VA 22610
MLS# VAWR2015630Listed by: JOHNSTON AND RHODES REAL ESTATE $589,000Active3 beds 3 baths2,308 sq. ft.
938 Fetchett Rd, BENTONVILLE, VA 22610
MLS# VAWR2015572Listed by: SAMSON PROPERTIES $1,250,000Active3 beds 3 baths2,857 sq. ft.
720 Gooney Manor Loop, BENTONVILLE, VA 22610
MLS# VAWR2015576Listed by: CORCORAN MCENEARNEY


Protect your home and budget from life's surprises with an Assurant Home Warranty, backed by a partner that supports you through every step of homeownership. Explore Plans.
©2026 Century 21 Real Estate LLC. All rights reserved. CENTURY 21®, the CENTURY 21 Logo and C21® are service marks owned by Century 21 Real Estate LLC. Century 21 Real Estate LLC fully supports the principles of the Fair Housing Act and the Equal Opportunity Act. Each office is independently owned and operated. Listing information is deemed reliable but not guaranteed accurate.