
890 Browntown Rd, Bentonville, VA 22610
Local realty services provided by:CENTURY 21 Charles Smith Agency, Inc.
890 Browntown Rd,Bentonville, VA 22610
$399,000
- 2 Beds
- 2 Baths
- 1,652 sq. ft.
- Single family
- Coming Soon
Listed by: carolyn young, ruth jacobsen
Office: samson properties
MLS#:VAWR2015908
Source:BRIGHTMLS
Price summary
- Price:$399,000
- Price per sq. ft.:$241.53
About this home
Adjacent 1.5 acre Lot also for sale - 1.5 acre - See MLS #VAWR2015920 - Perc'd for a 3 bedroom home
Welcome to your own little corner of the Blue Ridge! This 1960 stucco ranch sits on 1.5 acres with mountain views all around, and Shenandoah National Park is just down the road. Lands Run, a pretty mountain creek, flows on the back side of the property. On the land behind the house, above the creek, you’ll find elderberry, wineberry and blackberry bushes, ready for summer picking or homemade jam. Gardeners will love the huge, newly fenced garden, and the house comes with a root cellar!
Inside, hardwood floors run throughout, and the one-level layout keeps everything easy, with an upgraded laundry space on the main floor. The beautifully updated kitchen has upgraded countertops and stainless appliances, including a gas range and a newer refrigerator. Just off the kitchen, a bonus room with a free-standing gas stove makes a cozy spot on chilly evenings. The recently renovated primary bath has a relaxing soaking tub, and is a bright and charming space. Chair rails in the dining room and ceiling fans add character throughout.
A whole-house Generac generator keeps the power on when storms roll through. Recent improvements include a new water heater (2024), new attic insulation, and a newly installed egress window in the unfinished basement, so it’s ready if you’d like to finish it later.
Outside, start your morning on the front porch with coffee and the mountains. An outbuilding gives you room for storage, tools or a workshop, and the detached 2-car carport and roomy driveway leave plenty of space for vehicles and guests.
Want more room? The adjacent 1.5-acre lot is also for sale and perc’d for a 3-bedroom home. It’s a ready second homesite, or simply more land to enjoy. Sold separately; see MLS #VAWR2015920...
Contact an agent
Home facts
- Year built:1960
- Subdivision & Development:NONE AVAILABLE
- Listing ID #:VAWR2015908
- Updated:October 31, 2026 at 11:41 PM
Rooms and interior
- Bedrooms:2
- Total bathrooms:2
- Full bathrooms:2
- Flooring:Ceramic Tile, Hardwood
- Dining Description:Combination Kitchen/Dining, Dining Room
- Bathrooms Description:Bathroom 2, Primary Bath(s), Primary Bathroom
- Kitchen Description:Dishwasher, Exhaust Fan, Icemaker, Kitchen - Eat-In, Kitchen - Table Space, Oven/Range - Gas, Refrigerator, Stainless Steel Appliances, Upgraded Countertops
- Bedroom Description:Entry Level Bedroom, Primary Bedroom
- Basement:Yes
- Basement Description:Unfinished
- Living area:1,652 sq. ft.
Heating and cooling
- Cooling:Central A/C
- Heating:Forced Air, Propane - Leased
Structure and exterior
- Roof:Shingle
- Year built:1960
- Building area:1,652 sq. ft.
- Lot area:1.5 Acres
- Architectural Style:Ranch/Rambler
- Construction Materials:Stucco
- Exterior Features:Enclosed, Outbuilding(s), Patio(s), Porch(es)
- Foundation Description:Permanent
- Levels:1 Story
Schools
- High school:SKYLINE
- Middle school:SKYLINE
- Elementary school:RESSIE JEFFRIES
Utilities
- Water:Well
- Sewer:Septic Exists
Finances and disclosures
- Price:$399,000
- Price per sq. ft.:$241.53
- Tax amount:$2,077 (2026)
Features and amenities
- Laundry features:Dryer, Laundry, Washer
- Amenities:Ceiling Fan(s), Chair Railings
Parking
- Parking description:Detached Carport, Off Street
New listings near 890 Browntown Rd
- Coming Soon
 $99,000Coming Soon1.5 Acres
Browntown Rd, BENTONVILLE, VA 22610
MLS# VAWR2015920Listed by: SAMSON PROPERTIES - New
 $1,000,000Active3 beds 3 baths1,888 sq. ft.
159&116 Deer Hollow Ln, BENTONVILLE, VA 22610
MLS# VAWR2015884Listed by: KELLER WILLIAMS REALTY 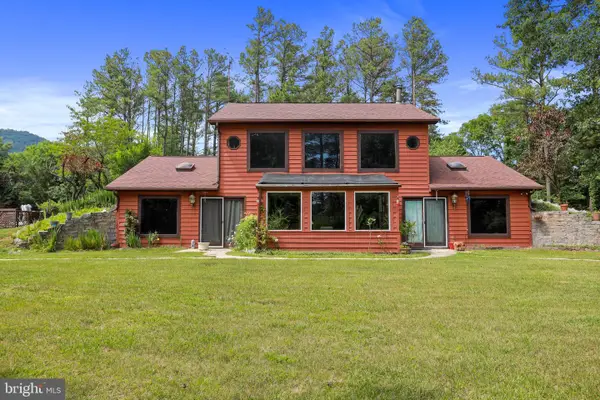 $599,900Active3 beds 2 baths1,976 sq. ft.
632 Pilgrims Way, BENTONVILLE, VA 22610
MLS# VAWR2015828Listed by: SAMSON PROPERTIES $439,900Active3 beds 2 baths2,800 sq. ft.
82 Broad Run Rd, BENTONVILLE, VA 22610
MLS# VAWR2015804Listed by: BAJWA COMMERCIAL REAL ESTATE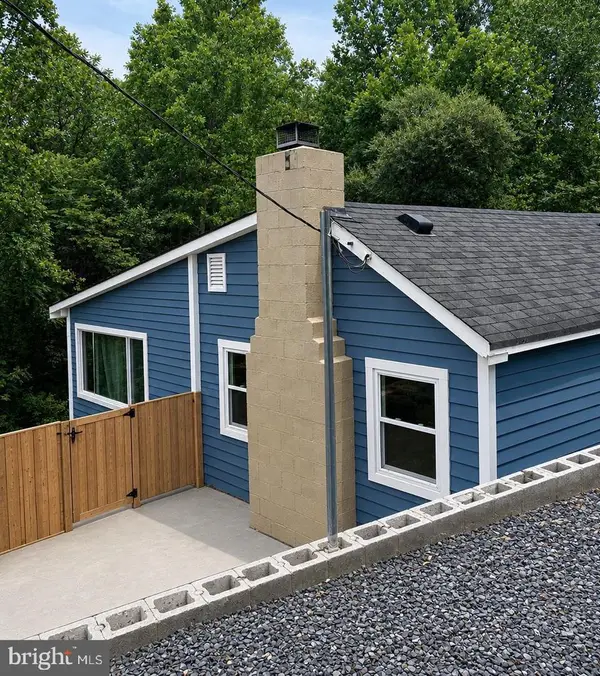 $180,000Active3 beds 2 baths770 sq. ft.
115 Overall Rd, BENTONVILLE, VA 22610
MLS# VAPA2007096Listed by: SAMSON PROPERTIES $249,900Active3 beds 1 baths960 sq. ft.
255 Rainbow Ridge Ln, BENTONVILLE, VA 22610
MLS# VAWR2015734Listed by: BERKSHIRE HATHAWAY HOMESERVICES PENFED REALTY $999,999Active4 beds 4 baths3,818 sq. ft.
456 Boyds Mill Ln, BENTONVILLE, VA 22610
MLS# VAWR2015716Listed by: CORCORAN MCENEARNEY $275,000Pending7.31 Acres
Smith Run, BENTONVILLE, VA 22610
MLS# VAWR2015684Listed by: COLDWELL BANKER PREMIER $985,000Active3 beds 3 baths2,235 sq. ft.
495 Mountain Brook Ln, BENTONVILLE, VA 22610
MLS# VAWR2015692Listed by: REALTY ONE GROUP KEY PROPERTIES


Protect your home and budget from life's surprises with an Assurant Home Warranty, backed by a partner that supports you through every step of homeownership. Explore Plans.
©2026 Century 21 Real Estate LLC. All rights reserved. CENTURY 21®, the CENTURY 21 Logo and C21® are service marks owned by Century 21 Real Estate LLC. Century 21 Real Estate LLC fully supports the principles of the Fair Housing Act and the Equal Opportunity Act. Each office is independently owned and operated. Listing information is deemed reliable but not guaranteed accurate.