
352 Tyson Dr, Berryville, VA 22611
Local realty services provided by:CENTURY 21 The Real Estate Store
352 Tyson Dr,Berryville, VA 22611
$730,000
- 5 Beds
- 4 Baths
- 4,575 sq. ft.
- Single family
- Active
Listed by:
 Lisette Turner(540) 247 - 4585CENTURY 21 Redwood Realty
Office: century 21 redwood realty
MLS#:VACL2007292
Source:BRIGHTMLS
Price summary
- Price:$730,000
- Price per sq. ft.:$159.56
- Monthly HOA dues:$48
About this home
A 2-1 BUYDOWN will make owning this home around $900 per month less. The seller's are motivated and will do this with an acceptable offer. Or, pay less or use the credit towards closing costs. To directly effect buyer's, the buydown is the way to go. SEE THE DOCUMENTS to review the flier. Payment savings vary depending on loan approval. Welcome to Berryville, to the sought after Hermitage neighborhood and this 3 year young 3,377 sq. ft home with exterior stone accents. This lovely home is like brand new. Everything about the wall colors and flooring is wonderfully neutral so it is a blank canvas waiting for your own decorating style and paint colors. It is Totally move-in ready There is a good sized front porch where you can find peace and a mountain view in the distance. When you enter the home, there is a wide hallway that ends at the kitchen at the back of the house. The formal dining room is accessed from the hallway and is large enough to accommodate any sized table for entertaining all of your guests. This room features transom windows lining the upper side wall of the home. This creates light and also privacy. At the end of the hallway you'll enter into the large open area that has the kitchen and large living room combined. This space is perfect for entertaining. There is an abundance of cabinets and a large island. Both have Corian countertops. There is a large breakfast room that has double glass doors to the almost 1/2 of an acre vinyl, picket fenced rear yard. Your pets and children will be safe here. The owners have installed a " European Swirl" patterned custom cobblestone look 30X12 patio to relax and entertain on. Tucked away off of the back hallway, you will find a main level bedroom with its own walk-in closet. Right next door is the full bath with tiled floors and tiled tub surround. As you travel down the back hall, you can access the 3 car garage and a mudroom with a closet.
The lower level is almost completely and tastefully finished. There is a family room large enough for your furniture as well as an area for that pool table you have always wanted. If you have older children or visiting guests, there is a large bedroom with another walk-in closet. There is another full bath as well, for guests to use.
The Upper level is very special. As you get to the top of the steps, there is a huge loft that gives yet another space for family members to enjoy anything that they like to do. There is a place for everyone to unwind in this well planned family home. There is another full bath in the hallway as well as two more bedrooms. One of them has a walk-in closet. Last but not least is the primary bedroom that has an attached sitting room ,that's perfect for watching tv, an office space or for pursuing your hobbies. The primary bathroom is decked out with 2 vanities, a tiled and glass fronted shower, soaking tub, tiled floors and a large linen closet.
Everyone will enjoy this spacious but cozy home. It is located close to everything Berryville has to offer. The village life will be a life changer. It's a breath of fresh air. There are restaurants, tasteful shops, a downtown park where they have performances under the gazebo, a cultural center and many friendly people. It's like a step back in time to a slower pace and better time. Clarke County has The Shenandoah River for fishing and boating, The Appalachian Trail, wineries, breweries and wide open countryside that has remained rural. The commute to N.V. will be easy and the city of Winchester is only 15 minutes away. There is just no downside to this home or the community it is in. Take a look today....
Contact an agent
Home facts
- Year built:2023
- Subdivision & Development:HERMITAGE
- Listing ID #:VACL2007292
- Added:18 day(s) ago
- Updated:October 26, 2026 at 02:01 PM
Rooms and interior
- Bedrooms:5
- Total bathrooms:4
- Full bathrooms:4
- Flooring:Carpet, Ceramic Tile, Luxury Vinyl Plank
- Dining Description:Dining Room, Formal/Separate Dining Room
- Bathrooms Description:Bathroom 2, Full Bath, Primary Bathroom
- Kitchen Description:Breakfast Area, Built-In Microwave, Built-In Range, Carpet, Dishwasher, Disposal, Kitchen - Eat-In, Pantry, Stainless Steel Appliances, Upgraded Countertops
- Bedroom Description:Carpet, Entry Level Bedroom, Primary Bedroom, Walk In Closet(s)
- Basement:Yes
- Basement Description:Fully Finished, Heated, Improved, Interior Access, Windows
- Living area:4,575 sq. ft.
Heating and cooling
- Cooling:Central A/C
- Heating:Forced Air, Natural Gas
Structure and exterior
- Roof:Architectural Shingle
- Year built:2023
- Building area:4,575 sq. ft.
- Lot area:0.47 Acres
- Architectural Style:Craftsman
- Construction Materials:Stone, Vinyl Siding
- Foundation Description:Concrete Perimeter
- Levels:3 Story
Utilities
- Water:Public
- Sewer:Public Sewer
Finances and disclosures
- Price:$730,000
- Price per sq. ft.:$159.56
- Tax amount:$3,476 (2026)
Features and amenities
- Laundry features:Dryer, Dryer - Electric, Dryer In Unit, Laundry, Washer, Washer In Unit
- Amenities:Carpet, Ceiling Fan(s), Double Pane Windows
Parking
- Parking description:Additional Storage Area, Attached Garage, Concrete Driveway, Garage - Front Entry, Garage Door Opener, Inside Access, On Street
- Garage:Yes
- Garage spaces:3
New listings near 352 Tyson Dr
- Coming Soon
 $469,000Coming Soon3 beds 2 baths2,496 sq. ft.
12 Dorsey St, BERRYVILLE, VA 22611
MLS# VACL2007314Listed by: REALTY ONE GROUP OLD TOWNE - Coming Soon
 $395,400Coming Soon3 beds 2 baths1,056 sq. ft.
1769 Lewisville Rd, BERRYVILLE, VA 22611
MLS# VACL2007310Listed by: RE/MAX ROOTS - Coming Soon
 $2,100,000Coming Soon3 beds -- baths1,512 sq. ft.
7118 Lord Fairfax Hwy, BERRYVILLE, VA 22611
MLS# VACL2007088Listed by: ERA OAKCREST REALTY, INC. - Open Mon, 4 to 6pmNew
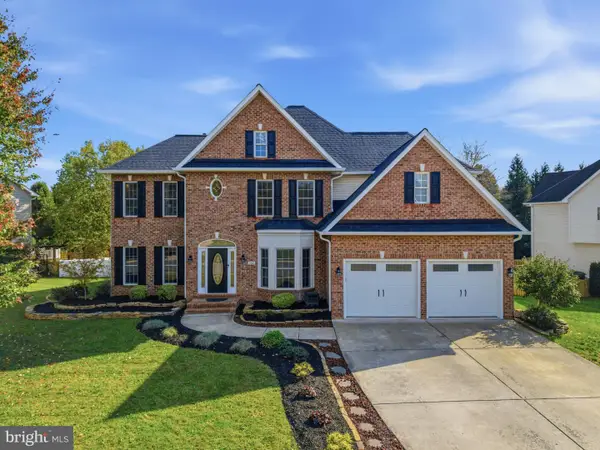 $875,000Active4 beds 4 baths3,960 sq. ft.
200 Tyson Dr, BERRYVILLE, VA 22611
MLS# VACL2007324Listed by: WEICHERT, REALTORS - New
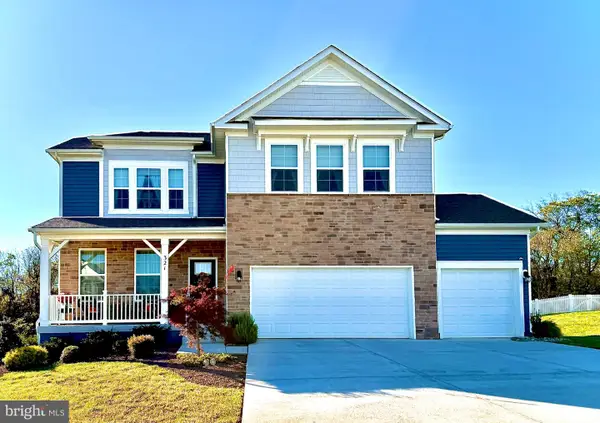 $687,000Active5 beds 4 baths3,541 sq. ft.
321 Tyson Dr, BERRYVILLE, VA 22611
MLS# VACL2007320Listed by: KELLER WILLIAMS REALTY - New
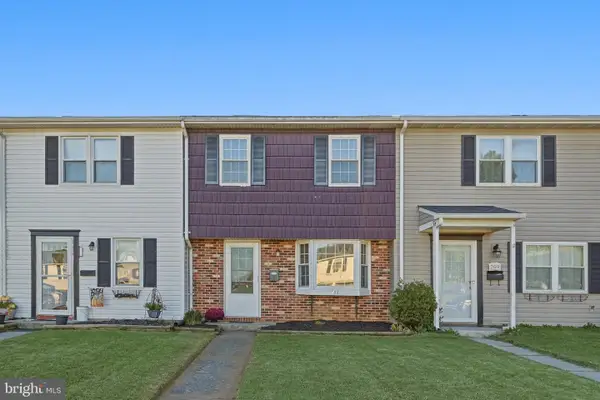 $279,900Active3 beds 2 baths
211 E Fairfax St, BERRYVILLE, VA 22611
MLS# VACL2007322Listed by: ERA OAKCREST REALTY, INC. 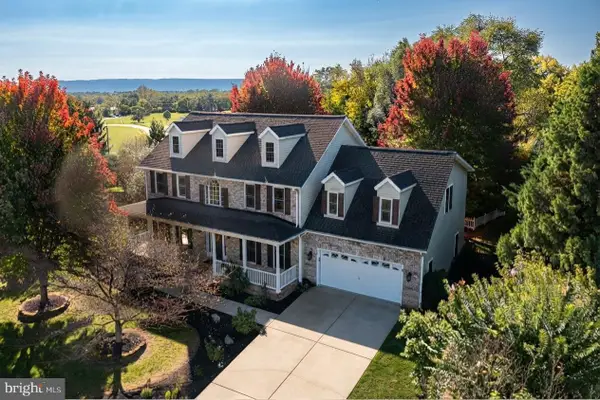 $675,000Active4 beds 5 baths4,304 sq. ft.
305 Harriman Ct, BERRYVILLE, VA 22611
MLS# VACL2007308Listed by: REALTY ONE GROUP OLD TOWNE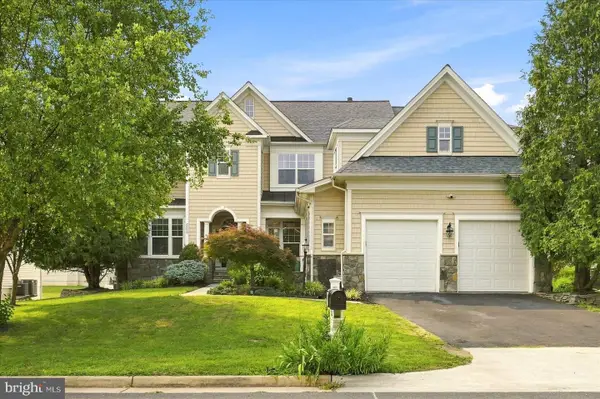 $829,999Active6 beds 6 baths5,658 sq. ft.
505 Cobbler Dr, BERRYVILLE, VA 22611
MLS# VACL2007304Listed by: DANDRIDGE REALTY GROUP, LLC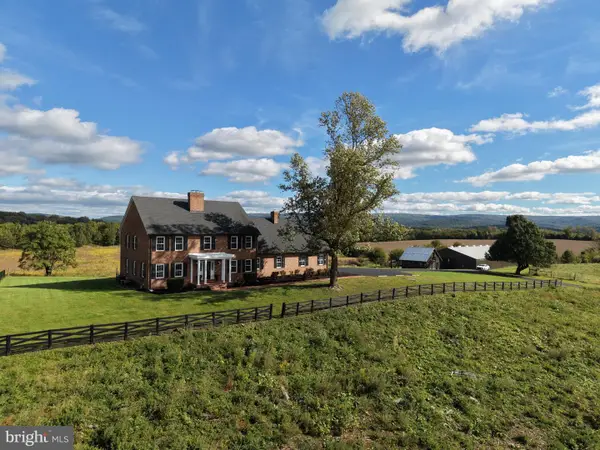 $2,299,000Active4 beds 5 baths3,909 sq. ft.
Tract 1: 90.73+/- Acres At 943 Parshall Rd, BERRYVILLE, VA 22611
MLS# VACL2007288Listed by: HURLEY REAL ESTATE & AUCTIONS


Protect your home and budget from life's surprises with an Assurant Home Warranty, backed by a partner that supports you through every step of homeownership. Explore Plans.
©2026 Century 21 Real Estate LLC. All rights reserved. CENTURY 21®, the CENTURY 21 Logo and C21® are service marks owned by Century 21 Real Estate LLC. Century 21 Real Estate LLC fully supports the principles of the Fair Housing Act and the Equal Opportunity Act. Each office is independently owned and operated. Listing information is deemed reliable but not guaranteed accurate.