6073 Lord Fairfax Hwy, Berryville, VA 22611
Local realty services provided by:CENTURY 21 Sylvia Geist Agency
6073 Lord Fairfax Hwy,Berryville, VA 22611
$424,900
- 3 Beds
- 2 Baths
- 1,300 sq. ft.
- Single family
- Active
Listed by: celia evangelina lainez
Office: samson properties
MLS#:VACL2006722
Source:BRIGHTMLS
Price summary
- Price:$424,900
- Price per sq. ft.:$326.85
About this home
Beautiful 2-level brick ranch with 3 bedrooms and 2 baths located just 1 mile south of Berryville. The attic space has been finished and can be used for an additional bedroom. Family room. kitchen and dining area. The unfinished basement with laundry has lots of room for creating more living space if needed. There are 2 sheds in the rear yard for additional storage.
Contact an agent
Home facts
- Year built:1954
- Listing ID #:VACL2006722
- Added:9 day(s) ago
- Updated:May 24, 2026 at 01:44 PM
Rooms and interior
- Bedrooms:3
- Total bathrooms:2
- Full bathrooms:2
- Rooms Total:9
- Flooring:Carpet, Wood
- Dining Description:Combination Kitchen/Dining
- Bathrooms Description:Bathroom 1, Bathroom 2
- Kitchen Description:Carpet, Exhaust Fan, Kitchen - Eat-In, Refrigerator, Stove
- Bedroom Description:Carpet, Entry Level Bedroom
- Basement:Yes
- Basement Description:Partial, Unfinished, Walkout Stairs
- Living area:1,300 sq. ft.
Heating and cooling
- Cooling:Central A/C
- Heating:Forced Air, Oil
Structure and exterior
- Roof:Shingle
- Year built:1954
- Building area:1,300 sq. ft.
- Lot Features:Level, Rear Yard, Road Frontage
- Architectural Style:Ranch/Rambler
- Construction Materials:Brick
- Exterior Features:Chimney Cap(s), Outbuilding(s), Porch(es)
- Foundation Description:Block
- Levels:2 1/2 Stories
Schools
- High school:CLARKE COUNTY
- Middle school:CLARKE COUNTY
- Elementary school:BERRYVILLE
Utilities
- Water:Public
Finances and disclosures
- Price:$424,900
- Price per sq. ft.:$326.85
- Tax amount:$1,520 (2025)
Features and amenities
- Laundry features:Dryer, Dryer In Unit, Washer, Washer In Unit
- Amenities:Carpet, Window Treatments
Parking
- Parking description:Circular Driveway, Gravel Driveway
New listings near 6073 Lord Fairfax Hwy
- New
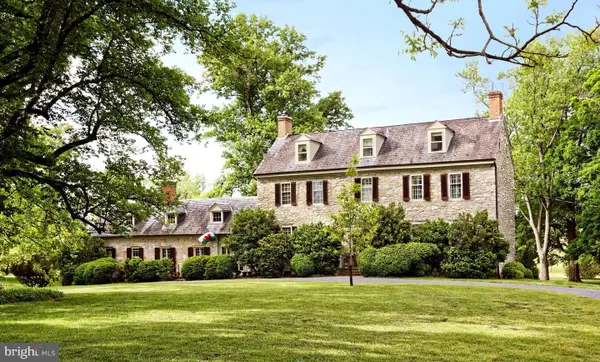 $4,250,000Active4 beds 5 baths5,059 sq. ft.
294 Milton Valley Lane, BERRYVILLE, VA 22611
MLS# VACL2006754Listed by: THOMAS AND TALBOT ESTATE PROPERTIES, INC. - New
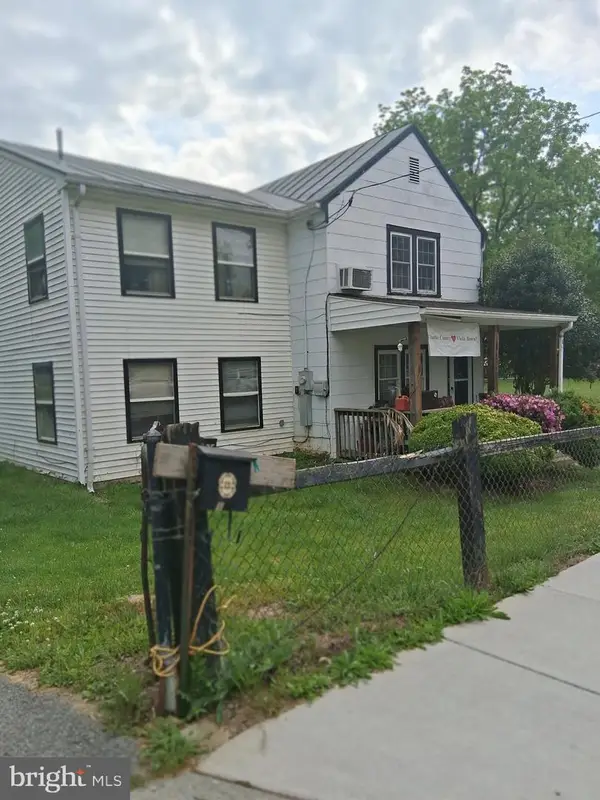
 $349,000Active4 beds 3 baths1,928 sq. ft.
113 Josephine St, BERRYVILLE, VA 22611
MLS# VACL2006822Listed by: CENTURY 21 ENVISION - New
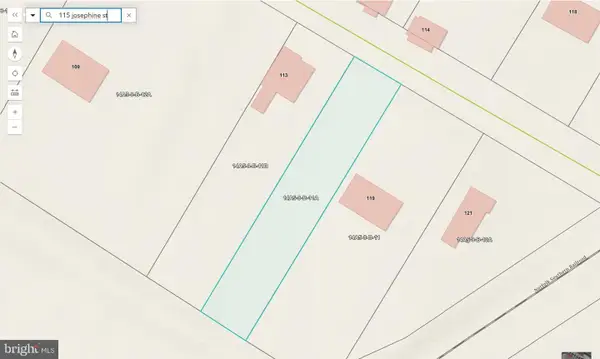 $39,000Active0.25 Acres
115 Josephine St, BERRYVILLE, VA 22611
MLS# VACL2006820Listed by: CENTURY 21 ENVISION - Coming Soon
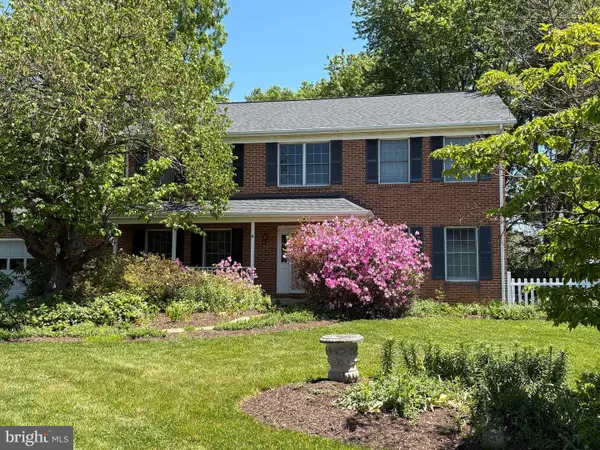 $549,000Coming Soon4 beds 3 baths
6 Battletown Dr, BERRYVILLE, VA 22611
MLS# VACL2006810Listed by: RE/MAX ROOTS 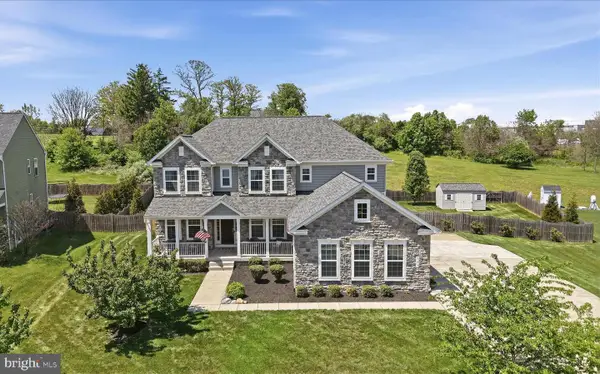 $899,000Pending7 beds 5 baths4,860 sq. ft.
725 Mcguire Cir, BERRYVILLE, VA 22611
MLS# VACL2006748Listed by: DANDRIDGE REALTY GROUP, LLC- Open Sat, 12 to 3pm
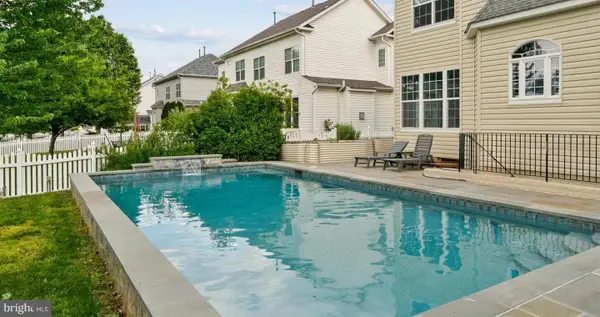 $799,990Active5 beds 5 baths4,033 sq. ft.
521 Page St, BERRYVILLE, VA 22611
MLS# VACL2006698Listed by: KELLER WILLIAMS REALTY ADVANTAGE - Coming Soon
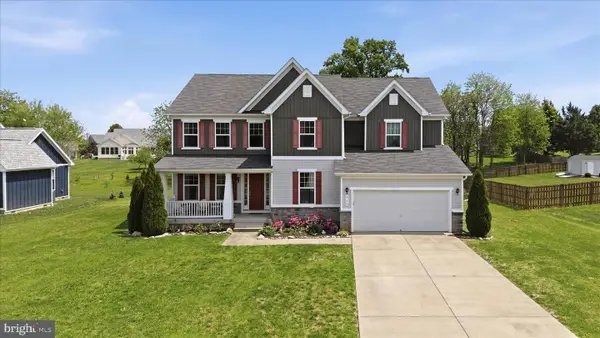 $689,900Coming Soon5 beds 4 baths
412 Delany Ct, BERRYVILLE, VA 22611
MLS# VACL2006780Listed by: ERA OAKCREST REALTY, INC. 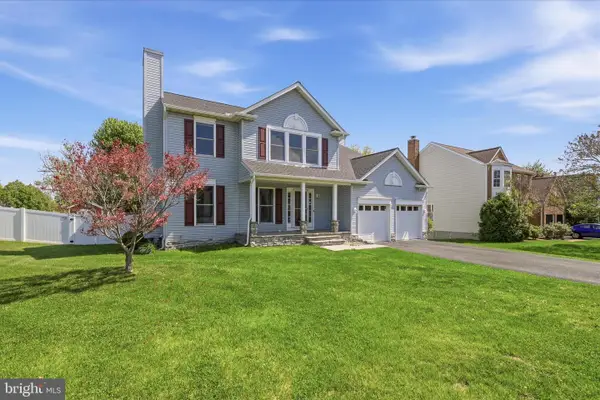 $675,000Pending5 beds 4 baths3,057 sq. ft.
310 Breckinridge Ct, BERRYVILLE, VA 22611
MLS# VACL2006734Listed by: RE/MAX ROOTS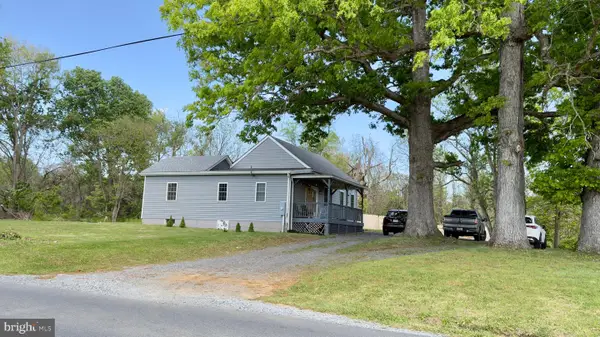 $429,900Active3 beds 1 baths
1752 Summit Point Rd, BERRYVILLE, VA 22611
MLS# VACL2006766Listed by: RE SMART, LLC


Protect your home and budget from life's surprises with an Assurant Home Warranty, backed by a partner that supports you through every step of homeownership. Explore Plans.
©2026 Century 21 Real Estate LLC. All rights reserved. CENTURY 21®, the CENTURY 21 Logo and C21® are service marks owned by Century 21 Real Estate LLC. Century 21 Real Estate LLC fully supports the principles of the Fair Housing Act and the Equal Opportunity Act. Each office is independently owned and operated. Listing information is deemed reliable but not guaranteed accurate.