623 East 6th Avenue, Big Stone Gap, VA 24219
Local realty services provided by:CENTURY 21 Legacy
623 East 6th Avenue,Big Stone Gap, VA 24219
$117,500
- 3 Beds
- 1 Baths
- 1,007 sq. ft.
- Single family
- Pending
Listed by: debra perry / abr, e-pro, gri
Office: park hill realty group, llc.
MLS#:9995772
Source:TNVA_MLS
Price summary
- Price:$117,500
- Price per sq. ft.:$116.68
About this home
MOVE-IN READY! This totally remodeled 3-bedroom, 1-bathroom gem is completely ready and waiting for its next owner. Over the last 5 years, every detail has been updated, including a brand-new kitchen with ceramic tile and easy-care laminate flooring throughout the living spaces. The backyard features a nice fenced-in area, making it a perfect safe haven for your furbabies. This charming property is a wonderful starter home and won't be on the market long. Call today for your personal tour!
Contact an agent
Home facts
- Year built:1940
- Listing ID #:9995772
- Added:3 day(s) ago
- Updated:May 26, 2026 at 07:33 AM
Rooms and interior
- Bedrooms:3
- Total bathrooms:1
- Full bathrooms:1
- Rooms Total:6
- Flooring:Ceramic Tile, Laminate
- Kitchen Description:Dishwasher, Electric Range, Laminate Counters, Refrigerator
- Living area:1,007 sq. ft.
Heating and cooling
- Cooling:Heat Pump
- Heating:Heat Pump
Structure and exterior
- Year built:1940
- Building area:1,007 sq. ft.
- Architectural Style:Cottage
- Construction Materials:Vinyl Siding
- Exterior Features:Covered, Front porch, Side Porch
Schools
- High school:Union
- Middle school:Powell Valley
- Elementary school:Powell Valley
Utilities
- Water:Public
- Sewer:Public Sewer
Finances and disclosures
- Price:$117,500
- Price per sq. ft.:$116.68
Features and amenities
- Appliances:Dishwasher, Electric Range, Refrigerator
- Laundry features:Electric Dryer Hookup, Washer Hookup
- Amenities:Double Pane Windows, Insulated Windows, Remodeled
Parking
- Parking description:Parking Pad
New listings near 623 East 6th Avenue
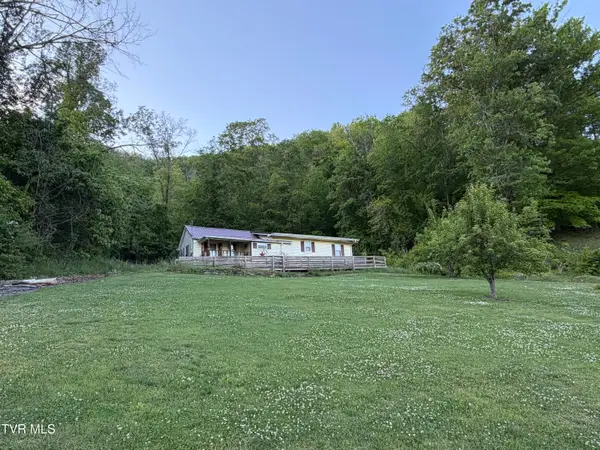 $60,000Active3 beds 2 baths1,445 sq. ft.
816 North 15 Street, Big Stone Gap, VA 24219
MLS# 9995249Listed by: KW JOHNSON CITY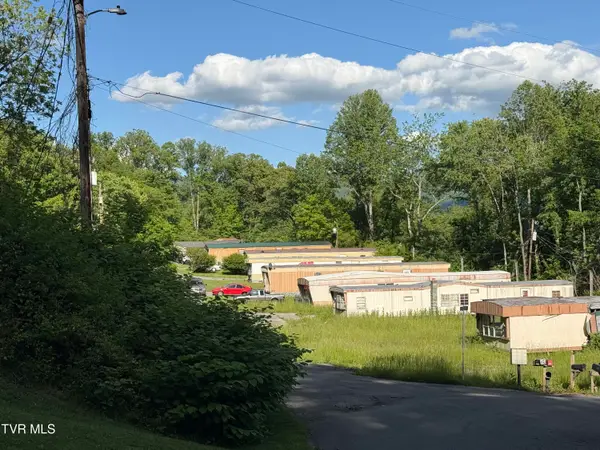 $525,000Active-- beds -- baths
207 Garland Loop, Big Stone Gap, VA 24219
MLS# 9995229Listed by: PARK HILL REALTY GROUP, LLC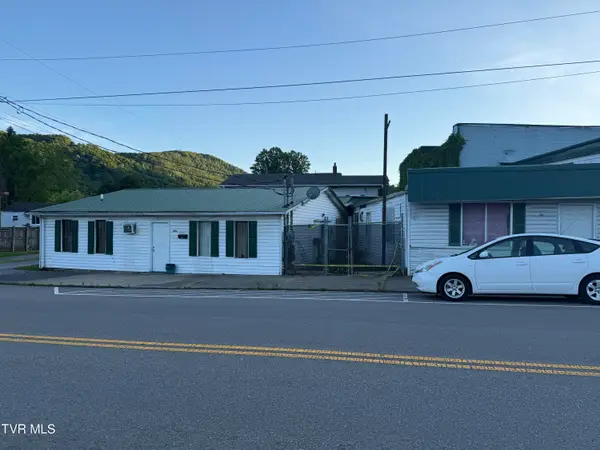 $149,000Pending-- beds -- baths
201 South 5th Street, Big Stone Gap, VA 24219
MLS# 9995231Listed by: PARK HILL REALTY GROUP, LLC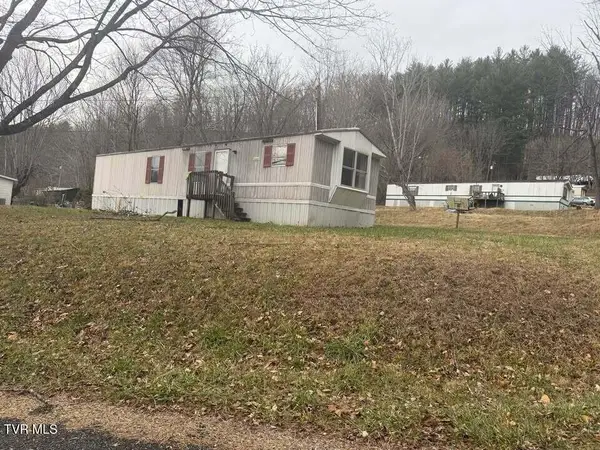 $495,000Active-- beds -- baths
4009-4025 Inby Lane, Big Stone Gap, VA 24219
MLS# 9995182Listed by: PLATINUM PROPERTIES, POWELL, REALTORS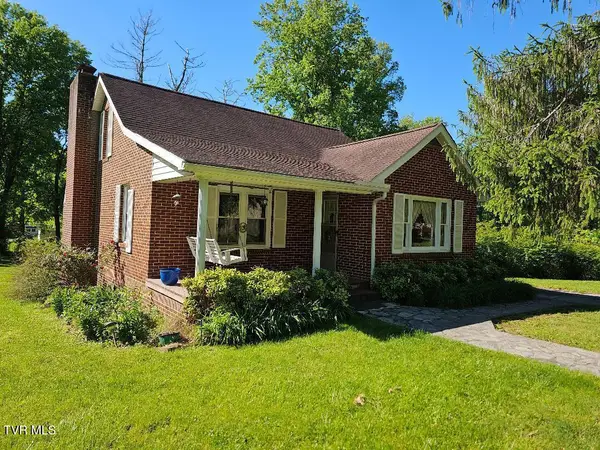
 $174,000Active4 beds 1 baths1,431 sq. ft.
2536 Orr Street, Big Stone Gap, VA 24219
MLS# 9995129Listed by: CENTURY 21 BENNETT & EDWARDS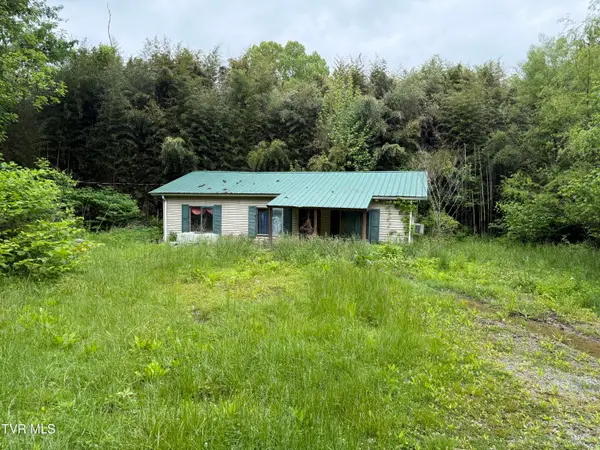 $34,900Active3 beds 1 baths912 sq. ft.
721 Taggart Avenue, Big Stone Gap, VA 24219
MLS# 9995125Listed by: PARK HILL REALTY GROUP, LLC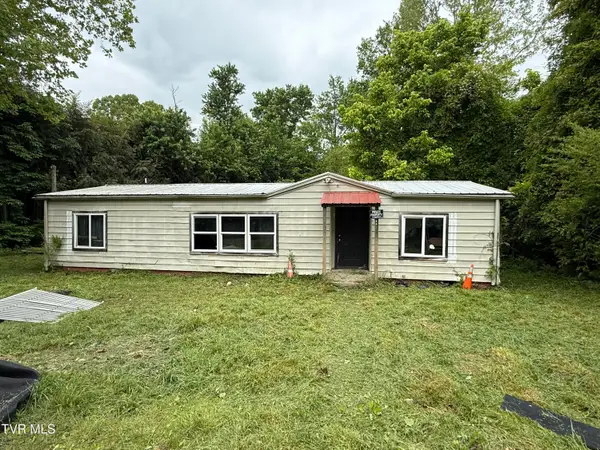 $34,900Active3 beds 2 baths1,200 sq. ft.
733 Taggart Avenue, Big Stone Gap, VA 24219
MLS# 9995126Listed by: PARK HILL REALTY GROUP, LLC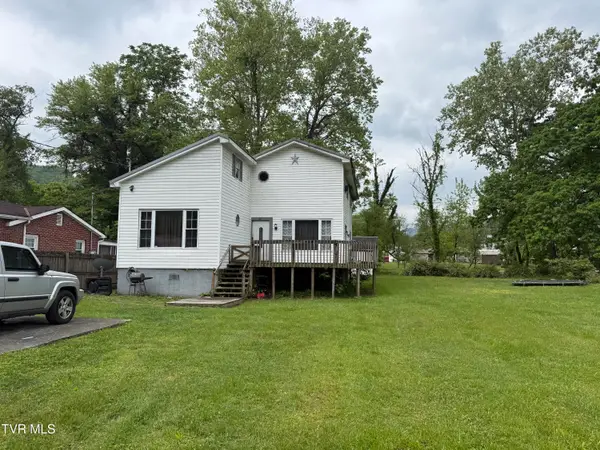 $99,900Active4 beds 2 baths1,955 sq. ft.
323 South Hamblen Street, Big Stone Gap, VA 24219
MLS# 9995044Listed by: PARK HILL REALTY GROUP, LLC $299,900Active-- beds -- baths
345 South Hamblen Street, Big Stone Gap, VA 24219
MLS# 9995183Listed by: PARK HILL REALTY GROUP, LLC


Protect your home and budget from life's surprises with an Assurant Home Warranty, backed by a partner that supports you through every step of homeownership. Explore Plans.
©2026 Century 21 Real Estate LLC. All rights reserved. CENTURY 21®, the CENTURY 21 Logo and C21® are service marks owned by Century 21 Real Estate LLC. Century 21 Real Estate LLC fully supports the principles of the Fair Housing Act and the Equal Opportunity Act. Each office is independently owned and operated. Listing information is deemed reliable but not guaranteed accurate.