
2759 A J Osborne Highway, Blackwater, VA 24221
Local realty services provided by:CENTURY 21 Legacy
2759 A J Osborne Highway,Blackwater, VA 24221
$500,000
- 3 Beds
- 1 Baths
- 1,073 sq. ft.
- Single family
- Active
Listed by: brenda hill
Office: appalachian realty executives, llc.
MLS#:9998449
Source:TNVA_MLS
Price summary
- Price:$500,000
- Price per sq. ft.:$465.98
About this home
2 farms on 53.56 acres located in Blackwater section of Lee County. 1st home is a completely remodeled, fully furnished, country cottage with 2 or 3 bedrooms, 1 bath, 1073 sq.ft. on 23.47 acres of prime farm and hunting acreages and a large barn with workshop and utility shed. There is an apple and pear orchard near the home. New kitchen with all new appliances, laundry room with new washer and dryer, and new bath. New floors, drywall interior on first floor. All new floor supports and beams. Original finished wood walls on 2nd floor. New wiring and plumbing. New metal roof, new vinyl siding, new porch and deck. Private well and new septic. New split mini heat pump added. Gas log fireplace in living room. Adjacent to the back yard, there are acres of great hunting land complete with an ATV trail. Adjacent to the front yard, there is a nice fishing stream. Across the road there are 3 beautiful, level, tillable/pasture fields. Just around the corner on Back Valley Rd, there is another part of the farm which includes 30.09 acres and a 2nd house ready to rehab. It has spring water and a dairy, septic with PVC pipe, and more big, beautiful fields with a stream, and great hunting land with an ATV trail and a hunting blind. This property is perfect for a family farm, outdoorsman, extended family, or peaceful rural living. Buyers must have letter of prequalification or proof of funds BEFORE showings will be scheduled. NO ENTRANCE TO PROPERTY WITHOUT LICENSED AGENT. SECURITY CAMERAS IN USE!!...
Contact an agent
Home facts
- Year built:9999
- Subdivision & Development:Not In Subdivision
- Listing ID #:9998449
- Added:57 day(s) ago
- Updated:September 16, 2026 at 03:47 PM
Rooms and interior
- Bedrooms:3
- Total bathrooms:1
- Full bathrooms:1
- Rooms Total:7
- Flooring:Luxury Vinyl
- Bathrooms Description:Shower Only
- Kitchen Description:Electric Range, Kitchen Island, Kitchen/Dining Combo, Laminate Counters, Refrigerator
- Bedroom Description:Primary Downstairs
- Basement Description:Crawl Space, Exterior Entry, Finished
- Living area:1,073 sq. ft.
Heating and cooling
- Cooling:Ceiling Fan(s), Heat Pump
- Heating:Fireplace(s), Heat Pump, Propane
Structure and exterior
- Year built:9999
- Building area:1,073 sq. ft.
- Lot area:53.56 Acres
- Lot Features:Pasture
- Architectural Style:Cottage
- Construction Materials:Block, Vinyl Siding
- Exterior Features:Deck, Front porch
- Foundation Description:Block, Concrete Perimeter
Schools
- High school:Lee Co
- Middle school:Jonesville
- Elementary school:Jonesville
Utilities
- Water:Private, Well
- Sewer:Septic Tank
Finances and disclosures
- Price:$500,000
- Price per sq. ft.:$465.98
Features and amenities
- Appliances:Electric Range, Refrigerator, Washer
- Laundry features:Dryer, Washer
- Amenities:Double Pane Windows, Open Floorplan, Remodeled
Parking
- Parking description:Driveway, Gravel Driveway
New listings near 2759 A J Osborne Highway
- Coming Soon
 $387,500Coming Soon4 beds 3 baths2,154 sq. ft.
12201 Old Stage Road, Prince George, VA 23875
MLS# 2624665Listed by: BHHS PENFED REALTY 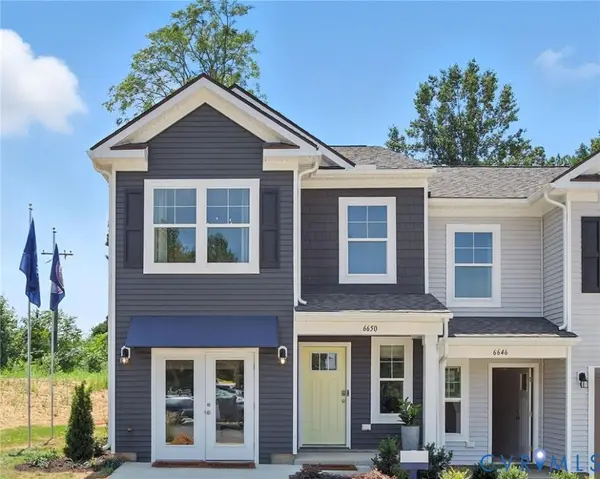 $344,990Active3 beds 3 baths1,500 sq. ft.
6626 Lunsford Drive, Prince George, VA 23875
MLS# 2623276Listed by: D R HORTON REALTY OF VIRGINIA,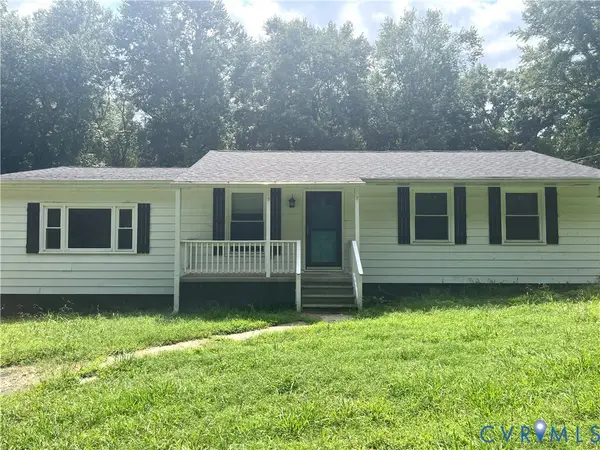 $275,000Active4 beds 2 baths1,865 sq. ft.
6200 Heritage Road, Prince George, VA 23875
MLS# 2622626Listed by: ASSIST2SELL BUYERS AND SELLERS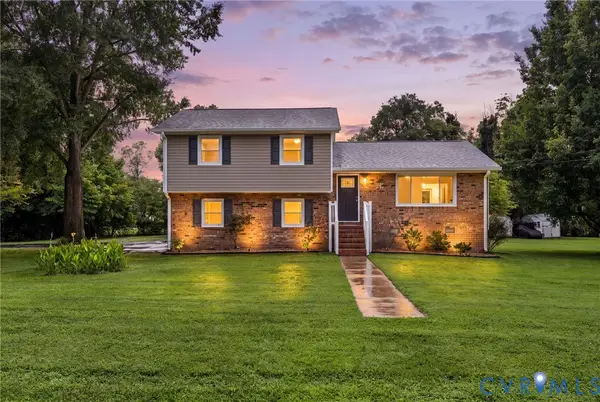 $409,950Active4 beds 3 baths2,525 sq. ft.
2616 Liverman Drive, North Prince George, VA 23860
MLS# 2621768Listed by: RE/MAX COMMONWEALTH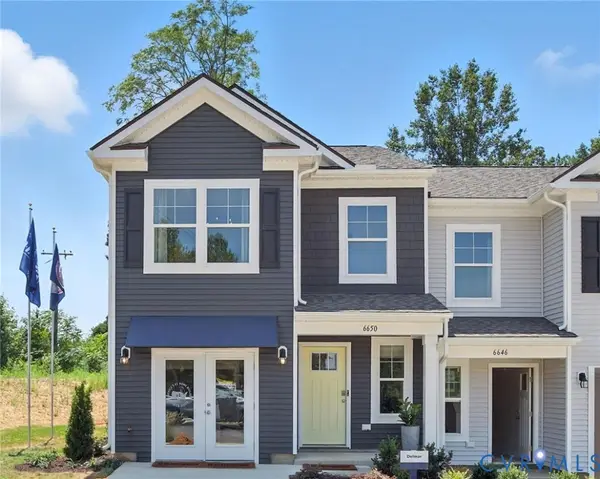 $357,990Active3 beds 3 baths1,500 sq. ft.
6630 Lunsford Drive, Prince George, VA 23875
MLS# 2622033Listed by: D R HORTON REALTY OF VIRGINIA,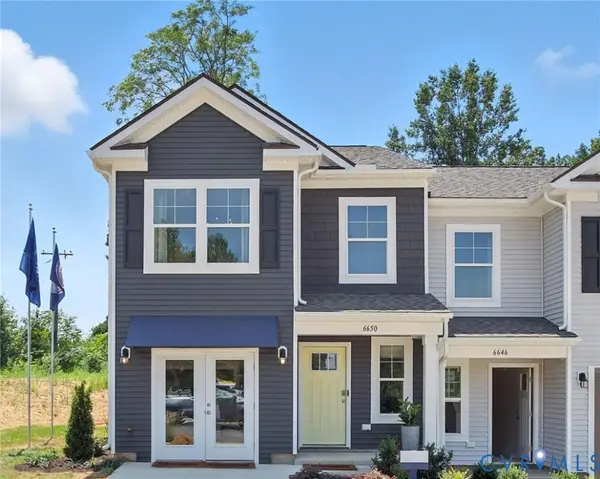 $344,990Active3 beds 3 baths1,500 sq. ft.
6618 Lunsford Drive, Prince George, VA 23875
MLS# 2621815Listed by: D R HORTON REALTY OF VIRGINIA, $344,000Active4 beds 2 baths1,441 sq. ft.
8207 Sebera Road, Prince George, VA 23875
MLS# 2621143Listed by: EXP REALTY, LLC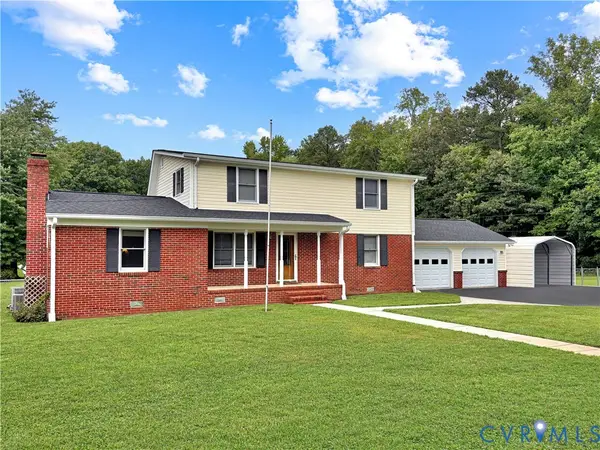 $349,000Pending3 beds 2 baths1,976 sq. ft.
11612 Yorkdale Drive, North Prince George, VA 23860
MLS# 2619881Listed by: FIRST CHOICE REALTY $519,500Active4 beds 2 baths1,776 sq. ft.
15135 Lebanon Road, Disputanta, VA 23842
MLS# 2618730Listed by: LONG & FOSTER REALTORS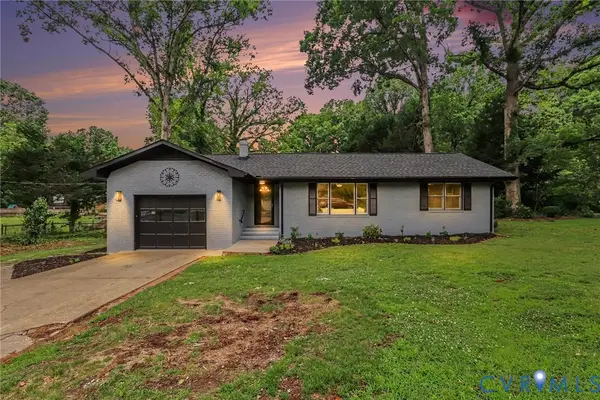 $307,500Active3 beds 2 baths1,409 sq. ft.
11512 Ridge Road, North Prince George, VA 23860
MLS# 2617067Listed by: EXP REALTY, LLC


Protect your home and budget from life's surprises with an Assurant Home Warranty, backed by a partner that supports you through every step of homeownership. Explore Plans.
©2026 Century 21 Real Estate LLC. All rights reserved. CENTURY 21®, the CENTURY 21 Logo and C21® are service marks owned by Century 21 Real Estate LLC. Century 21 Real Estate LLC fully supports the principles of the Fair Housing Act and the Equal Opportunity Act. Each office is independently owned and operated. Listing information is deemed reliable but not guaranteed accurate.