
3388 Flower Gap Road, Blackwater, VA 24221
Local realty services provided by:CENTURY 21 Legacy
3388 Flower Gap Road,Blackwater, VA 24221
$2,900,000
- 5 Beds
- 5 Baths
- 3,968 sq. ft.
- Single family
- Active
Listed by: daniel shew
Office: wallace
MLS#:9995799
Source:TNVA_MLS
Price summary
- Price:$2,900,000
- Price per sq. ft.:$474.01
About this home
Legacy property. Deep within the tree-covered ancient hills of Blackwater lies a remarkable estate defined by beauty, privacy, and craftsmanship. Spanning approximately 226 extraordinary acres, the property features three homes, a large pond, a barn, open pastureland, mature forests, and numerous springs and natural water sources woven throughout the landscape.
The primary residence, originally constructed in 1999, has been thoughtfully remodeled to reflect the rich rustic character of this mountain region. With board-and-batten siding, expansive decks, and a metal roof, the home offers protection from the elements while embracing its remarkable natural surroundings. Inside, you will find a spacious living room, sunroom, primary suite, two additional bedrooms, full bath, and a large kitchen appointed with quality flooring and carefully selected antique building materials that create a rare sense of warmth, luxury, and nostalgia.
The second residence was constructed using historic logs reclaimed from eighteenth- and nineteenth-century North Carolina structures. A sweeping wraparound porch and outdoor living area with fireplace create an ideal setting for gatherings or peaceful evenings overlooking the property. The main level features a primary suite alongside an inviting living room and kitchen area, while the lower level offers an additional primary suite, half bath, and bonus room opening directly to the backyard. Throughout the home, the exposed historic log walls, massive hand-hewn beams and rafters, and exceptional finishes create an atmosphere that is both refined and deeply rooted in Appalachian history.
The third home is a late eighteenth-century log house that still stands as a reminder of the property's earlier days. With a recently installed roof and years of attentive care, the structure awaits restoration and offers tremendous potential to further enhance the estate's historical significance and value.
Properties of this scale and character rarely become available. Whether envisioned as a private family compound, event venue, luxury retreat, equestrian property, or income-producing short-term rental destination, the possibilities here are extensive.
This is more than a luxury mountain estate; it is a lasting piece of Southwest Virginia history....
Contact an agent
Home facts
- Year built:1999
- Subdivision & Development:Not In Subdivision
- Listing ID #:9995799
- Added:112 day(s) ago
- Updated:September 12, 2026 at 03:45 PM
Rooms and interior
- Bedrooms:5
- Total bathrooms:5
- Full bathrooms:4
- Half bathrooms:1
- Rooms Total:11
- Flooring:Ceramic Tile, Hardwood
- Kitchen Description:Dishwasher, Range, Refrigerator
- Basement Description:Walk-Out Access
- Living area:3,968 sq. ft.
Heating and cooling
- Cooling:Heat Pump
- Heating:Heat Pump
Structure and exterior
- Year built:1999
- Building area:3,968 sq. ft.
- Lot area:226.87 Acres
- Lot Features:Pasture
- Architectural Style:Cottage, Log
- Construction Materials:Log, Wood Siding
- Exterior Features:Balcony, Porch
Schools
- High school:Lee Co
- Middle school:Jonesville
- Elementary school:Elk Knob
Utilities
- Water:Spring
- Sewer:Septic Tank
Finances and disclosures
- Price:$2,900,000
- Price per sq. ft.:$474.01
Features and amenities
- Appliances:Dishwasher, Range, Refrigerator, Washer
- Laundry features:Dryer, Washer
- Amenities:Insulated Windows
Parking
- Parking description:Carport, Driveway, Gravel Driveway
- Garage spaces:1
New listings near 3388 Flower Gap Road
- Coming Soon
 $387,500Coming Soon4 beds 3 baths2,154 sq. ft.
12201 Old Stage Road, Prince George, VA 23875
MLS# 2624665Listed by: BHHS PENFED REALTY 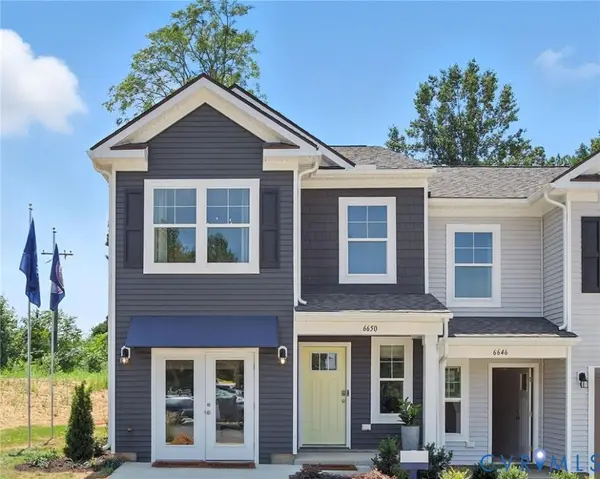 $344,990Active3 beds 3 baths1,500 sq. ft.
6626 Lunsford Drive, Prince George, VA 23875
MLS# 2623276Listed by: D R HORTON REALTY OF VIRGINIA,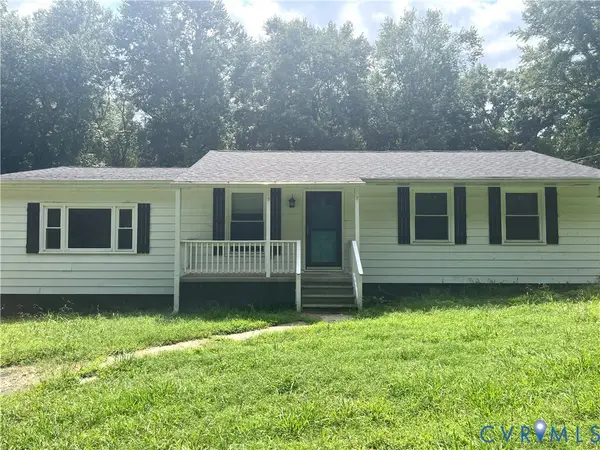 $275,000Active4 beds 2 baths1,865 sq. ft.
6200 Heritage Road, Prince George, VA 23875
MLS# 2622626Listed by: ASSIST2SELL BUYERS AND SELLERS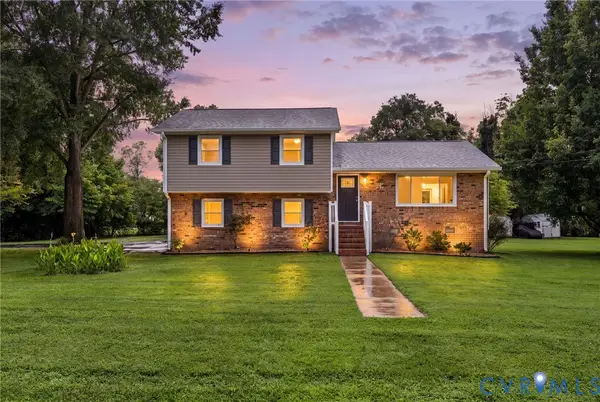 $409,950Active4 beds 3 baths2,525 sq. ft.
2616 Liverman Drive, North Prince George, VA 23860
MLS# 2621768Listed by: RE/MAX COMMONWEALTH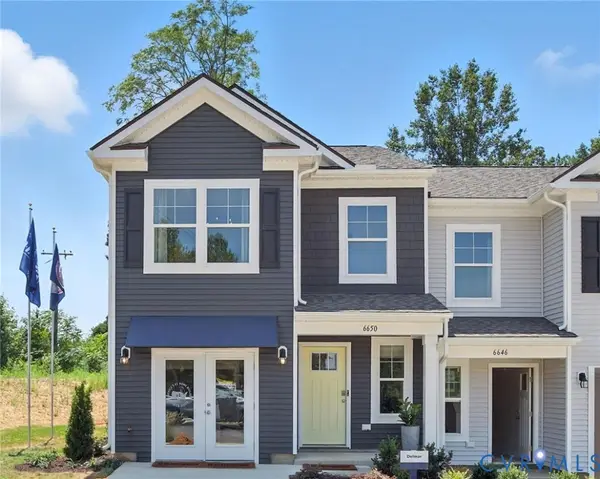 $357,990Active3 beds 3 baths1,500 sq. ft.
6630 Lunsford Drive, Prince George, VA 23875
MLS# 2622033Listed by: D R HORTON REALTY OF VIRGINIA,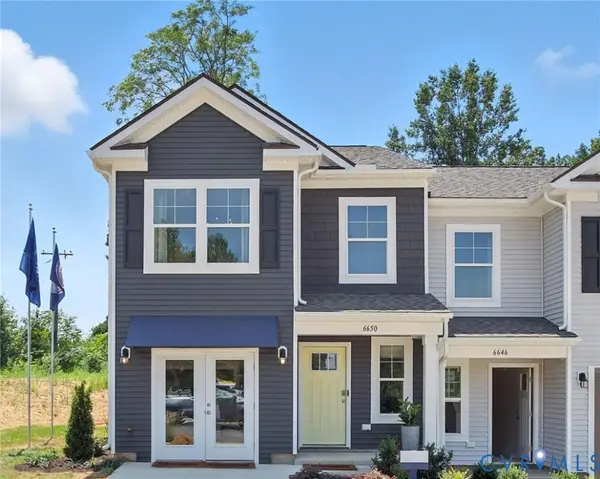 $344,990Active3 beds 3 baths1,500 sq. ft.
6618 Lunsford Drive, Prince George, VA 23875
MLS# 2621815Listed by: D R HORTON REALTY OF VIRGINIA, $344,000Active4 beds 2 baths1,441 sq. ft.
8207 Sebera Road, Prince George, VA 23875
MLS# 2621143Listed by: EXP REALTY, LLC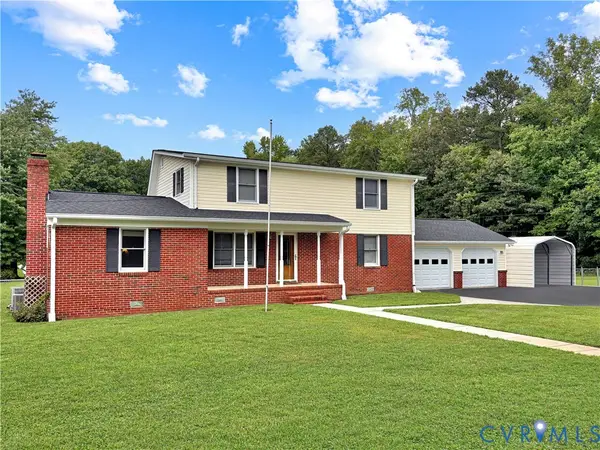 $349,000Pending3 beds 2 baths1,976 sq. ft.
11612 Yorkdale Drive, North Prince George, VA 23860
MLS# 2619881Listed by: FIRST CHOICE REALTY $519,500Active4 beds 2 baths1,776 sq. ft.
15135 Lebanon Road, Disputanta, VA 23842
MLS# 2618730Listed by: LONG & FOSTER REALTORS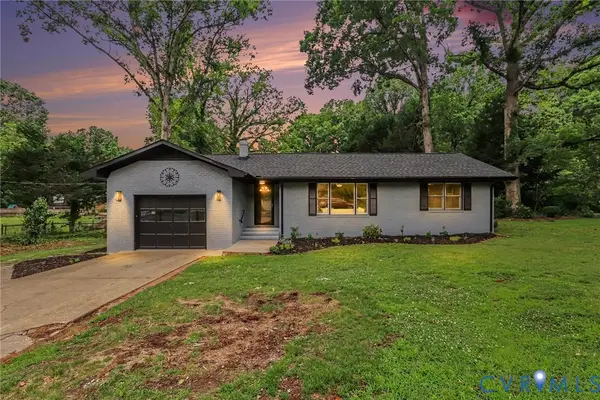 $307,500Active3 beds 2 baths1,409 sq. ft.
11512 Ridge Road, North Prince George, VA 23860
MLS# 2617067Listed by: EXP REALTY, LLC


Protect your home and budget from life's surprises with an Assurant Home Warranty, backed by a partner that supports you through every step of homeownership. Explore Plans.
©2026 Century 21 Real Estate LLC. All rights reserved. CENTURY 21®, the CENTURY 21 Logo and C21® are service marks owned by Century 21 Real Estate LLC. Century 21 Real Estate LLC fully supports the principles of the Fair Housing Act and the Equal Opportunity Act. Each office is independently owned and operated. Listing information is deemed reliable but not guaranteed accurate.