
780 Cabin Drive, Blackwater, VA 24221
Local realty services provided by:CENTURY 21 Legacy
780 Cabin Drive,Blackwater, VA 24221
$170,000
- 1 Beds
- 1 Baths
- 768 sq. ft.
- Single family
- Active
Listed by: alicia kern
Office: a team real estate professionals
MLS#:9995588
Source:TNVA_MLS
Price summary
- Price:$170,000
- Price per sq. ft.:$221.35
About this home
Back on the Market - no fault of the seller or home.
Appalachian getaway with unrestricted land and modern conveniences! Whether you're looking for a full-time residence, weekend retreat, homestead, or potential off-grid lifestyle, this move-in ready cabin offers endless possibilities.
Situated on 3.47 acres of fenced land, the property features a small spring-fed pond, raised garden beds, a chicken coop, large shed, yard barn, and established grapevines ready for picking this summer. Public water is connected, while an 800-gallon cistern already plumbed to the home provides an excellent backup water source for those seeking greater self-sufficiency or off-grid living potential. Fiber internet is also available, allowing you to enjoy peaceful country living without sacrificing connectivity.
The cabin offers a freshly painted exterior, spacious covered front porch, beautiful pine interiors, and all appliances convey with the property. Relax and enjoy mountain sunsets from the porch while embracing the simplicity of Appalachian living.
Bring your chickens, plant your garden, and make this versatile mountain property your own.
All information deemed reliable but not guaranteed. Buyers and buyers' agents to verify all information...
Contact an agent
Home facts
- Year built:2009
- Subdivision & Development:Not In Subdivision
- Listing ID #:9995588
- Added:116 day(s) ago
- Updated:September 12, 2026 at 03:45 PM
Rooms and interior
- Bedrooms:1
- Total bathrooms:1
- Full bathrooms:1
- Rooms Total:3
- Flooring:Hardwood, Laminate
- Kitchen Description:Range, Refrigerator
- Basement Description:Crawl Space
- Living area:768 sq. ft.
Heating and cooling
- Cooling:Heat Pump
- Heating:Heat Pump, Propane
Structure and exterior
- Year built:2009
- Building area:768 sq. ft.
- Lot area:3.47 Acres
- Architectural Style:Cabin
- Construction Materials:Wood Siding
- Exterior Features:Covered, Front porch
- Foundation Description:Block
Schools
- High school:Rye Cove
- Middle school:Rye Cove
- Elementary school:Duff-Pattnsvlle
Utilities
- Water:Cistern, Public
- Sewer:Septic Tank
Finances and disclosures
- Price:$170,000
- Price per sq. ft.:$221.35
Features and amenities
- Appliances:Range, Refrigerator
- Amenities:Double Pane Windows, Wired for Data
Parking
- Parking description:Gravel Driveway
New listings near 780 Cabin Drive
- Coming Soon
 $387,500Coming Soon4 beds 3 baths2,154 sq. ft.
12201 Old Stage Road, Prince George, VA 23875
MLS# 2624665Listed by: BHHS PENFED REALTY 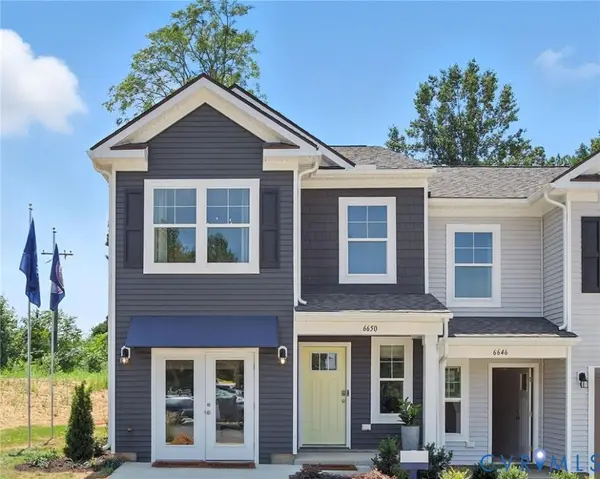 $344,990Active3 beds 3 baths1,500 sq. ft.
6626 Lunsford Drive, Prince George, VA 23875
MLS# 2623276Listed by: D R HORTON REALTY OF VIRGINIA,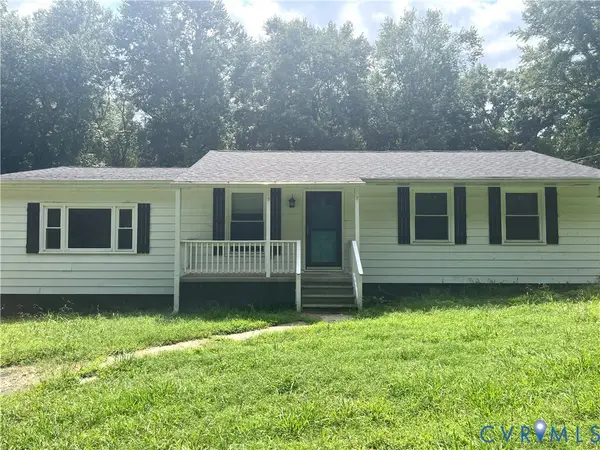 $275,000Active4 beds 2 baths1,865 sq. ft.
6200 Heritage Road, Prince George, VA 23875
MLS# 2622626Listed by: ASSIST2SELL BUYERS AND SELLERS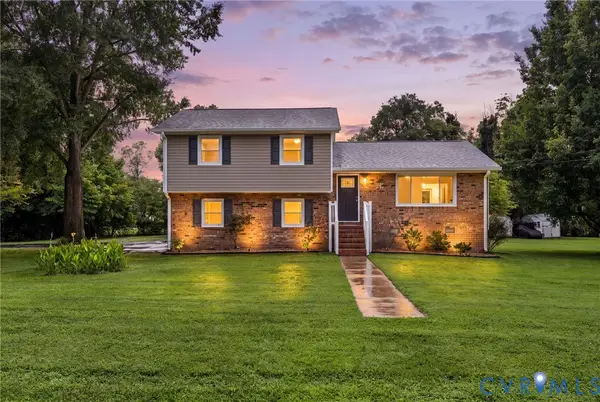 $409,950Active4 beds 3 baths2,525 sq. ft.
2616 Liverman Drive, North Prince George, VA 23860
MLS# 2621768Listed by: RE/MAX COMMONWEALTH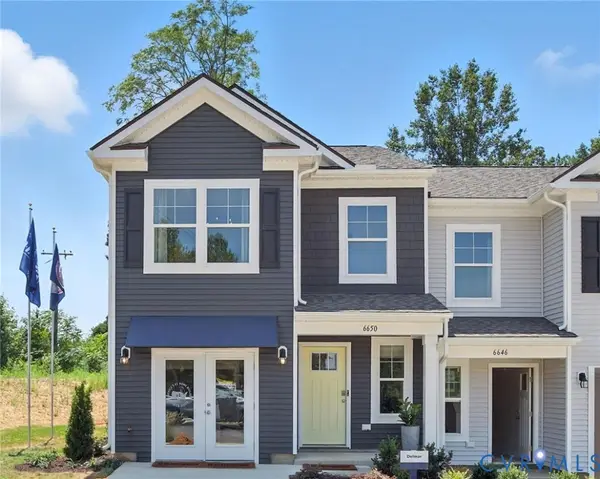 $357,990Active3 beds 3 baths1,500 sq. ft.
6630 Lunsford Drive, Prince George, VA 23875
MLS# 2622033Listed by: D R HORTON REALTY OF VIRGINIA,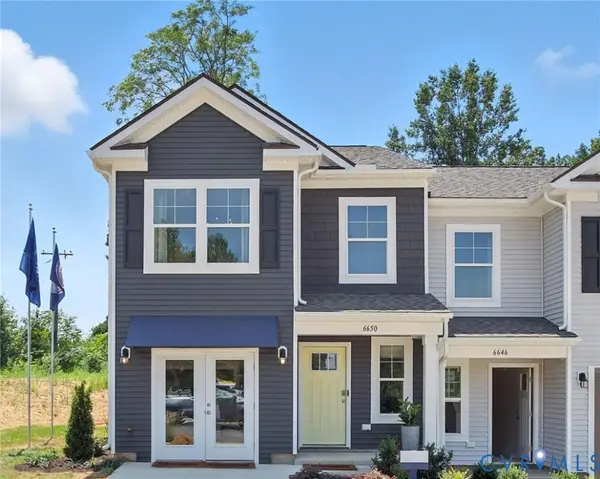 $344,990Active3 beds 3 baths1,500 sq. ft.
6618 Lunsford Drive, Prince George, VA 23875
MLS# 2621815Listed by: D R HORTON REALTY OF VIRGINIA, $344,000Active4 beds 2 baths1,441 sq. ft.
8207 Sebera Road, Prince George, VA 23875
MLS# 2621143Listed by: EXP REALTY, LLC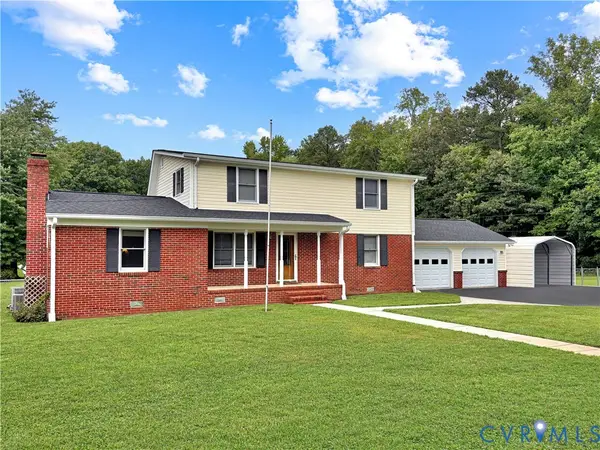 $349,000Pending3 beds 2 baths1,976 sq. ft.
11612 Yorkdale Drive, North Prince George, VA 23860
MLS# 2619881Listed by: FIRST CHOICE REALTY $519,500Active4 beds 2 baths1,776 sq. ft.
15135 Lebanon Road, Disputanta, VA 23842
MLS# 2618730Listed by: LONG & FOSTER REALTORS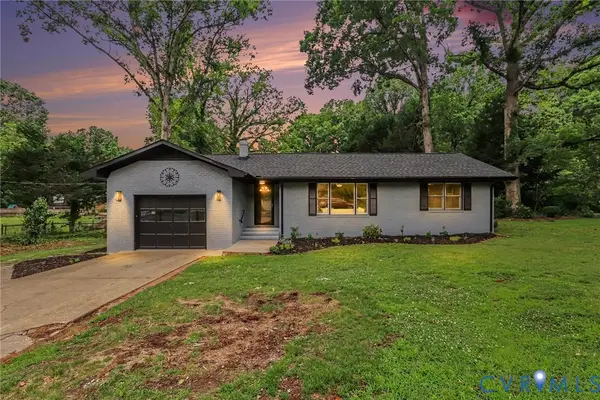 $307,500Active3 beds 2 baths1,409 sq. ft.
11512 Ridge Road, North Prince George, VA 23860
MLS# 2617067Listed by: EXP REALTY, LLC


Protect your home and budget from life's surprises with an Assurant Home Warranty, backed by a partner that supports you through every step of homeownership. Explore Plans.
©2026 Century 21 Real Estate LLC. All rights reserved. CENTURY 21®, the CENTURY 21 Logo and C21® are service marks owned by Century 21 Real Estate LLC. Century 21 Real Estate LLC fully supports the principles of the Fair Housing Act and the Equal Opportunity Act. Each office is independently owned and operated. Listing information is deemed reliable but not guaranteed accurate.