12846 W Lynchburg Salem Tpke, Blue Ridge, VA 24064
Local realty services provided by:CENTURY 21 Wampler Realty
12846 W Lynchburg Salem Tpke,Blue Ridge, VA 24064
$199,950
- 3 Beds
- 2 Baths
- 1,836 sq. ft.
- Mobile / Manufactured
- Pending
Listed by: chris martin
Office: re/max all stars
MLS#:929079
Source:VA_RVAR
Price summary
- Price:$199,950
- Price per sq. ft.:$108.91
About this home
Welcome home to country charm and convenience! This spacious 3-bedroom, 2-bath home offers over 1,800 square feet of comfortable one-level living on a generous 0.8-acre lot, ideally situated between Roanoke and Bedford. Step inside to an inviting living room that flows seamlessly into the dining area and oversized kitchen, creating the perfect space for everyday living and entertaining. The huge kitchen boasts abundant cabinetry and storage, while the separate family room on the opposite side provides additional living space and a functional floor plan. The large bedrooms feature walk-in
closets, and the primary suite offers a private en-suite bath with direct access to the laundry room for added convenience. Just off the kitchen, you'll find a mudroom/storage area leading to a small rear deck--perfect for grilling, enjoying your morning coffee, or relaxing after a long day. Outside, the level backyard includes a fenced area ideal for pets, play, or gardening, while the expansive lot provides plenty of room to enjoy the outdoors. If you're looking for spacious one-level living with easy access to both Roanoke and Bedford, this property is a must-see!...
Contact an agent
Home facts
- Year built:2006
- Listing ID #:929079
- Added:72 day(s) ago
- Updated:September 13, 2026 at 07:29 AM
Rooms and interior
- Bedrooms:3
- Total bathrooms:2
- Rooms Total:9
- Basement Description:Crawl Space
- Living area:1,836 sq. ft.
Heating and cooling
- Cooling:Heat Pump Electric
- Heating:Heat Pump Electric
Structure and exterior
- Year built:2006
- Building area:1,836 sq. ft.
- Lot area:0.8 Acres
- Exterior Features:Deck, Front Porch, Rear Porch
Utilities
- Water:Private Well
Finances and disclosures
- Price:$199,950
- Price per sq. ft.:$108.91
- Tax amount:$669
New listings near 12846 W Lynchburg Salem Tpke
- New
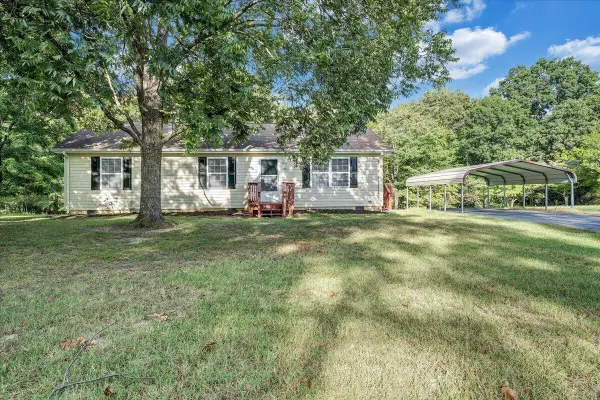 $249,950Active3 beds 2 baths1,152 sq. ft.
290 Fields, Blue Ridge, VA 24064
MLS# 931155Listed by: MAC WESTLAND REAL ESTATE GROUP - New
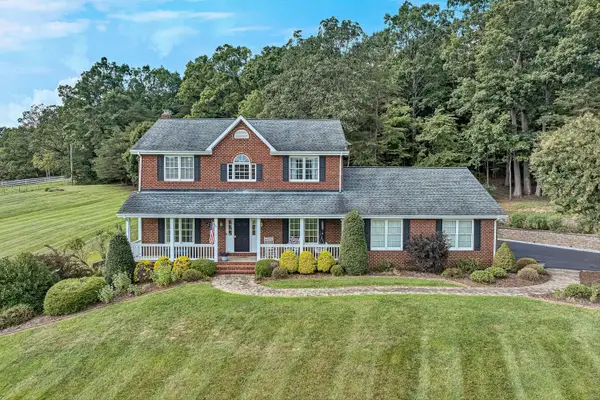 $645,950Active3 beds 4 baths4,126 sq. ft.
46 Old Church, Blue Ridge, VA 24064
MLS# 931147Listed by: RICKMAN REALTY LLC - New
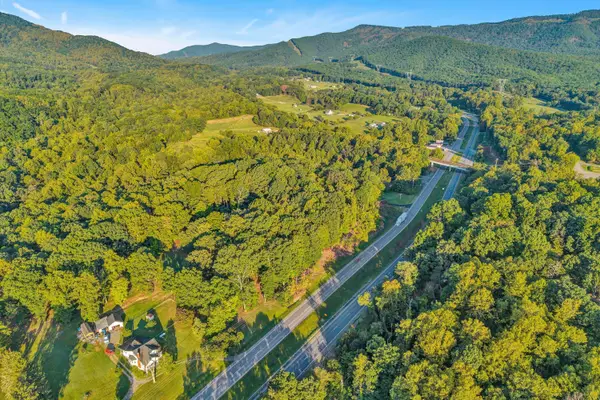 $45,000Active3.04 Acres
Lot 2 W Lynchburg Salem, Blue Ridge, VA 24064
MLS# 931144Listed by: RE/MAX LAKEFRONT REALTY INC - New
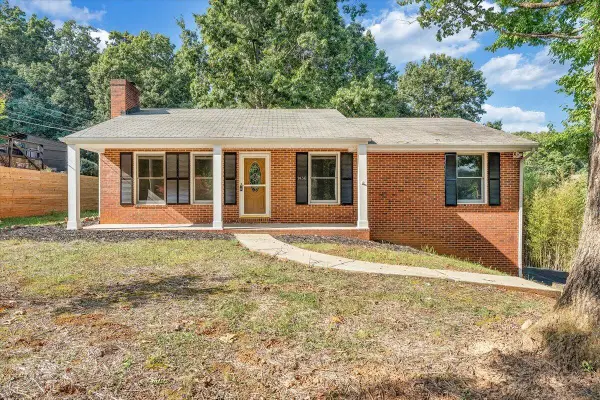 $339,950Active3 beds 2 baths1,905 sq. ft.
1436 Mountain Pass, Blue Ridge, VA 24064
MLS# 931094Listed by: RED KEY REALTY INC - New
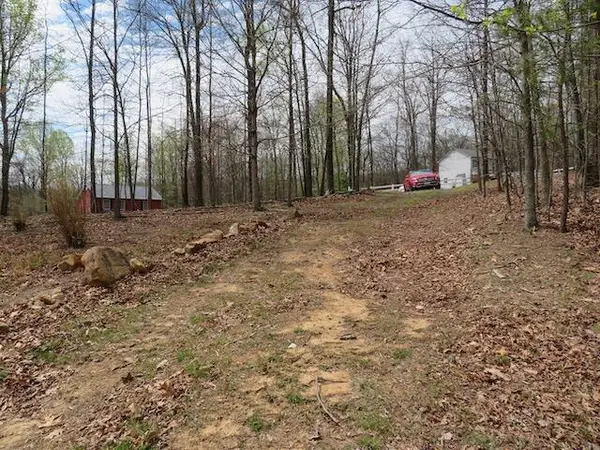 $61,900Active6.11 Acres
Lot 13 Woodshire, Blue Ridge, VA 24064
MLS# 931007Listed by: LICHTENSTEIN ROWAN, REALTORS  $27,500Active0.67 Acres
00 Fields, Blue Ridge, VA 24064
MLS# 930955Listed by: BERKSHIRE HATHAWAY HOMESERVICES PREMIER, REALTORS - NORTH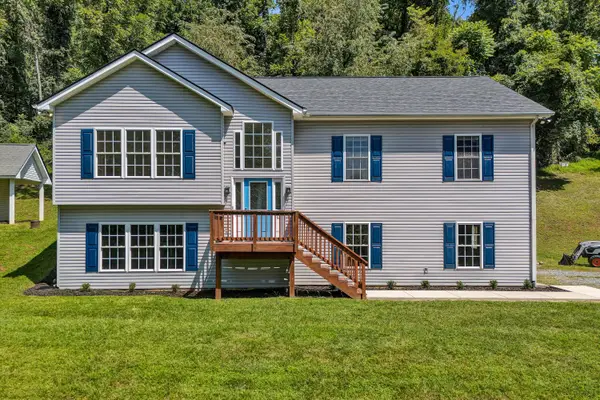 $386,000Pending4 beds 3 baths2,438 sq. ft.
2651 Porters Mountain, Blue Ridge, VA 24064
MLS# 930792Listed by: WAINWRIGHT & CO., REALTORS- LAKE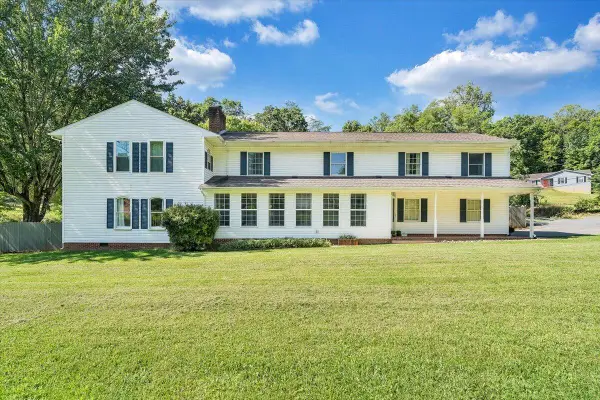 $449,999Active5 beds 3 baths3,980 sq. ft.
1261 Mountain Pass, Blue Ridge, VA 24064
MLS# 930759Listed by: COLDWELL BANKER TOWNSIDE, REALTORS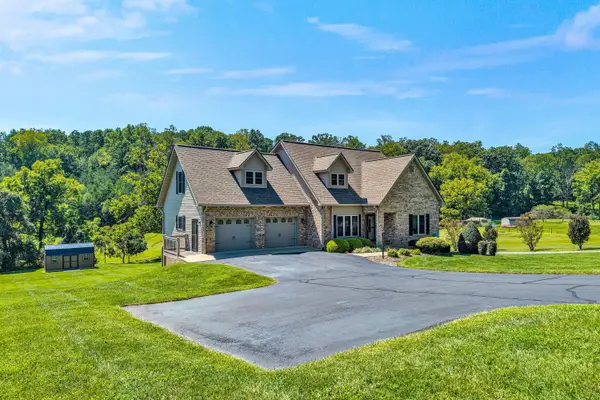 $659,000Active4 beds 4 baths3,370 sq. ft.
2143 Blue Ridge Springs, Blue Ridge, VA 24064
MLS# 930746Listed by: WAINWRIGHT & CO., REALTORS- LAKE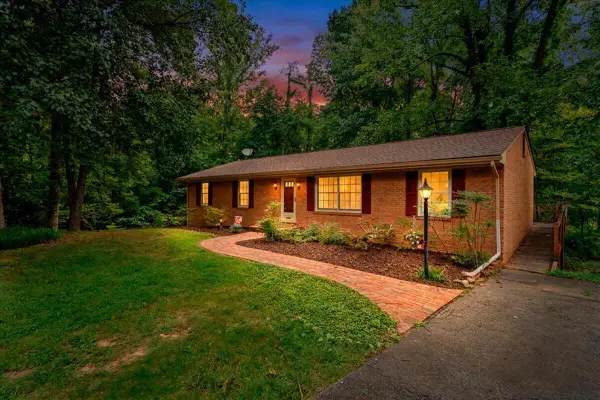
 $330,000Active3 beds 3 baths1,956 sq. ft.
36 Cedarbrook, Blue Ridge, VA 24064
MLS# 930690Listed by: CENTURY 21 WAMPLER REALTY


Protect your home and budget from life's surprises with an Assurant Home Warranty, backed by a partner that supports you through every step of homeownership. Explore Plans.
©2026 Century 21 Real Estate LLC. All rights reserved. CENTURY 21®, the CENTURY 21 Logo and C21® are service marks owned by Century 21 Real Estate LLC. Century 21 Real Estate LLC fully supports the principles of the Fair Housing Act and the Equal Opportunity Act. Each office is independently owned and operated. Listing information is deemed reliable but not guaranteed accurate.