
1611 Ivy Branch Dr, Blue Ridge, VA 24064
Local realty services provided by:CENTURY 21 Wampler Realty
Listed by: donna culicerto
Office: westward realty llc.
MLS#:930157
Source:VA_RVAR
Price summary
- Price:$630,000
- Price per sq. ft.:$288.99
About this home
This Custom-built, one-owner Cape Cod on 4.25 scenic acres with breathtaking Blue Ridge mountain views is a must see! This beautifully maintained home features 3 bedrooms, 2.5 baths, a desirable main-level primary suite, hardwood floors throughout and a cozy double-sided fireplace. Relax on the inviting front porch or back deck enjoying the peaceful setting of your private retreat. The AP agricultural preserve zoning offers the opportunity to embrace country living with space for gardening, outdoor recreation, farming,horses,chickens,goats and other permitted agricultural uses. The prestine landscaping,raised garden and storage shed add to the properties appeal. Whether you are seeking privacy,speectacular views or the charm of country living this exceptional home offers it all.
Contact an agent
Home facts
- Year built:2012
- Subdivision & Development:Bore Auger
- Listing ID #:930157
- Added:2 day(s) ago
- Updated:August 08, 2026 at 08:59 PM
Rooms and interior
- Bedrooms:3
- Total bathrooms:3
- Full bathrooms:2
- Half bathrooms:1
- Flooring:Wood
- Kitchen Description:Cook Top, Dishwasher, Disposer, Microwave Oven (Built In), Refrigerator
- Living area:2,180 sq. ft.
Heating and cooling
- Cooling:Heat Pump Electric
- Heating:Heat Pump Electric
Structure and exterior
- Year built:2012
- Building area:2,180 sq. ft.
- Lot area:4.25 Acres
- Lot Features:Up Slope
- Architectural Style:Cape Cod
- Construction Materials:Vinyl
- Exterior Features:Bay Window, Covered Porch, Deck, Front Porch, Garden Space, Patio, Sunroom
Schools
- High school:Staunton River
- Middle school:Staunton River
- Elementary school:Stewartsville
Utilities
- Water:Private Well
- Sewer:Private Septic
Finances and disclosures
- Price:$630,000
- Price per sq. ft.:$288.99
- Tax amount:$1,600
Features and amenities
- Laundry features:Clothes Dryer, Clothes Washer
- Amenities:Breakfast Area, Cable TV, Horses Permitted, Insulated Windows, Paved Road, Storage, Tilt-In Windows
New listings near 1611 Ivy Branch Dr
- New
 $27,999Active0.15 Acres
55 Fields Ave, BLUE RIDGE, VA 24064
MLS# VABO2000044Listed by: PLATLABS, LLC - Open Sat, 1 to 3pmNew
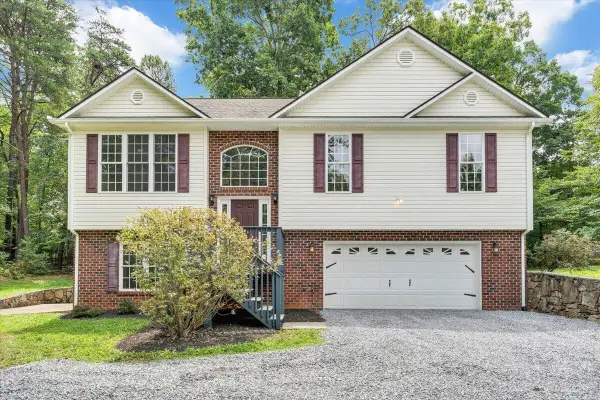 $399,950Active4 beds 3 baths2,016 sq. ft.
3314 Blue Ridge Blvd, Blue Ridge, VA 24064
MLS# 929826Listed by: MOUNTAIN VIEW REAL ESTATE LLC - New
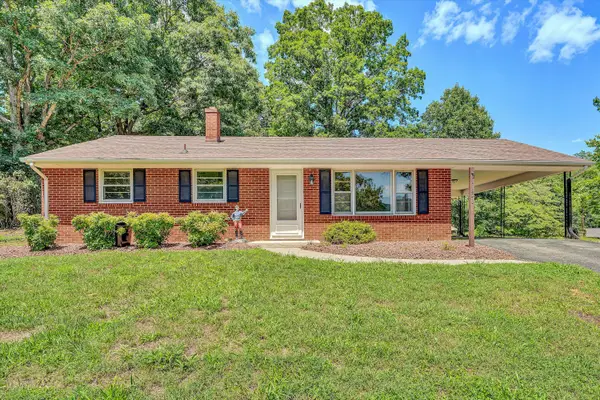 $285,000Active3 beds 1 baths2,000 sq. ft.
1131 2nd St, Blue Ridge, VA 24064
MLS# 930024Listed by: MKB, REALTORS(R) - New
 $269,950Active3 beds 3 baths1,447 sq. ft.
2812 Webster Rd, Blue Ridge, VA 24064
MLS# 929951Listed by: RE/MAX ALL STARS - New
 $305,000Active3 beds 2 baths1,534 sq. ft.
180 Blue Ridge Dr, Blue Ridge, VA 24064
MLS# 929943Listed by: MKB, REALTORS(R) 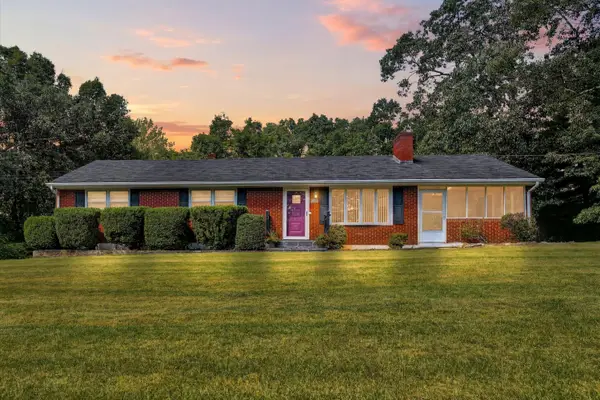 $349,900Active3 beds 3 baths1,800 sq. ft.
517 Blue Ridge Dr, Blue Ridge, VA 24064
MLS# 928423Listed by: EXP REALTY LLC - STAFFORD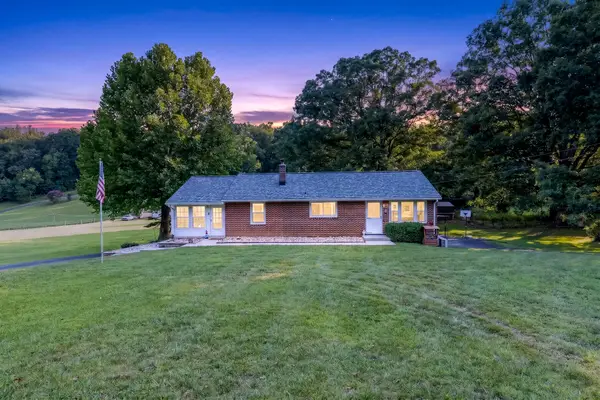 $325,000Active3 beds 1 baths2,054 sq. ft.
2217 Blue Ridge Springs Rd, Blue Ridge, VA 24064
MLS# 929747Listed by: REAL BROKER LLC - MCLEAN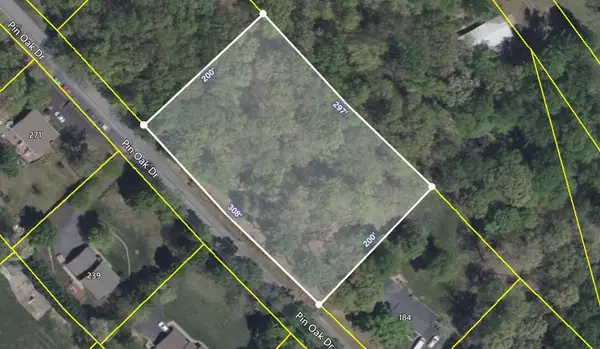 $69,950Active1.39 Acres
0 Pin Oak Dr, Blue Ridge, VA 24064
MLS# 929723Listed by: RE/MAX ALL STARS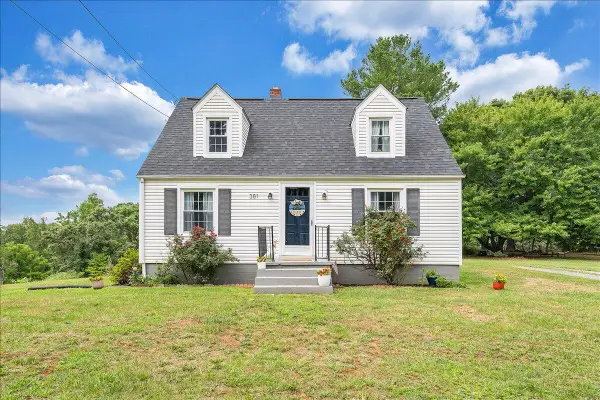 $299,950Active3 beds 1 baths1,116 sq. ft.
381 Morning Dove Ln, Blue Ridge, VA 24064
MLS# 929443Listed by: REAL BROKER LLC - MCLEAN


Protect your home and budget from life's surprises with an Assurant Home Warranty, backed by a partner that supports you through every step of homeownership. Explore Plans.
©2026 Century 21 Real Estate LLC. All rights reserved. CENTURY 21®, the CENTURY 21 Logo and C21® are service marks owned by Century 21 Real Estate LLC. Century 21 Real Estate LLC fully supports the principles of the Fair Housing Act and the Equal Opportunity Act. Each office is independently owned and operated. Listing information is deemed reliable but not guaranteed accurate.