
1422 Oneida Peak, Bluefield, VA 24605
Local realty services provided by:CENTURY 21 Prime Properties, Inc.
Listed by: beth clemons, donna pridgen
Office: tazewell county realty
MLS#:109998
Source:VA_SWVAR
Price summary
- Price:$599,000
- Price per sq. ft.:$161.98
- Monthly HOA dues:$37.5
About this home
Stunning panoramic views of the Appalachian Mountain region which include East River, Blue Ridge, Alleghany and Jefferson National Forrest! You will experience this and so much more when escaping to this getaway featuring 3 BR, 2.5 BA log style home on 17 acres! Unplug and unwind and embrace the open skies from all directions. This Gatlinburg style log home is referred to as "Big Bear Lodge" by the current owners. The style is defined as casual, comfortable and has a rustic aesthetic. There are beautiful night skies and no neighbors in sight. This home offers ample decking completely around the entire home for your enjoyment. There's a 2-car detached garage with a side deck. Recently new railing has been added. Upon entering the home, you will find an open floor plan including the living room, kitchen and dining area. The "WOW" factor is the floor to ceiling windows that allow you to experience outdoor nature while inside, regardless of the season! The kitchen features custom cabinets with unique wood working designs created by the current owner. The primary bedroom with a free-standing fireplace and ensuite bath is on the main level, as is a large laundry room with closet and pantry. The custom staircase leads to an upper-level open loft, 2 additional bedrooms and full bath. The basement offers excellent storage or could be finished for additional living space. If you are considering an investment for a second home for your family or wish to purchase property to use as an AIRBNB, then this property is perfectly packaged for both! Located in a gated community with an HOA fee of $450 a year....
Contact an agent
Home facts
- Year built:2009
- Listing ID #:109998
- Added:5 day(s) ago
- Updated:May 12, 2026 at 10:05 PM
Rooms and interior
- Bedrooms:3
- Total bathrooms:3
- Full bathrooms:2
- Half bathrooms:1
- Dining Description:Main Level
- Kitchen Description:Dishwasher, Main Level, Microwave, Refrigerator
- Bedroom Description:Master Bedroom - Main Level
- Living area:2,219 sq. ft.
Heating and cooling
- Cooling:Heat Pump
- Heating:Heat Pump
Structure and exterior
- Roof:Metal
- Year built:2009
- Building area:2,219 sq. ft.
- Lot area:17.5 Acres
- Lot Features:Level, Wooded
- Construction Materials:Log
- Exterior Features:Gazebo, Mature Trees
- Foundation Description:Block, Concrete
- Levels:1 1/2 Stories
Schools
- High school:Graham
- Middle school:Graham
- Elementary school:Dudley
Utilities
- Water:Well
- Sewer:Septic System
Finances and disclosures
- Price:$599,000
- Price per sq. ft.:$161.98
- Tax amount:$3,041 (2025)
Features and amenities
- Appliances:Dishwasher, Refrigerator, Washer
- Laundry features:Dryer, Main Level, Washer
- Amenities:Ceiling Fan(s), Smoke Detector, Vaulted Ceiling(s)
Parking
- Parking description:Unpaved Street
- Garage spaces:2
New listings near 1422 Oneida Peak
- New
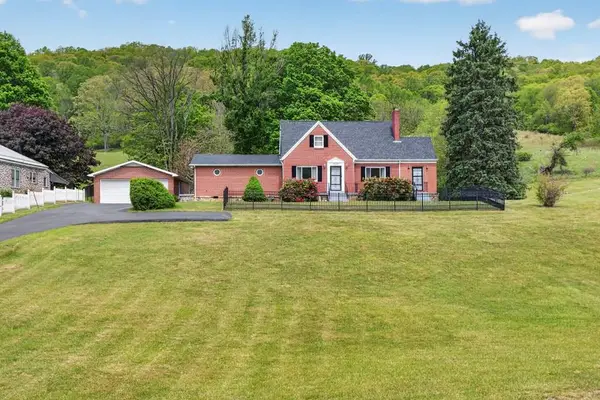 $369,000Active3 beds 3 baths2,083 sq. ft.
2210 Virginia Avenue, Bluefield, VA 24605
MLS# 110002Listed by: LANDMARK REALTY  $549,900Active260.32 Acres
TBD Unity Road, Bluefield, VA 24605
MLS# 109817Listed by: WHITETAIL PROPERTIES $295,000Pending4 beds 2 baths2,694 sq. ft.
1932 Virginia Avenue, Bluefield, VA 24605
MLS# 109461Listed by: RIVERSIDE REALTY & AUCTION INC $229,000Active64 Acres
TBD Carriage Lane, Bluefield, VA 24605
MLS# 109439Listed by: EXP REALTY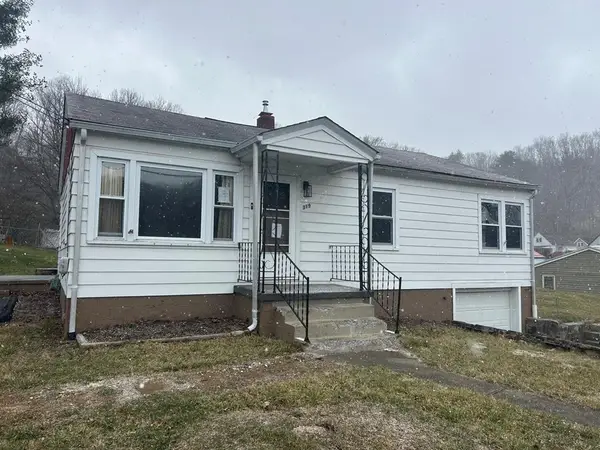 $124,900Active3 beds 1 baths1,064 sq. ft.
319 EDGEWOOD ROAD, Bluefield, VA 24605
MLS# 105863Listed by: WYTHE COUNTY REAL ESTATE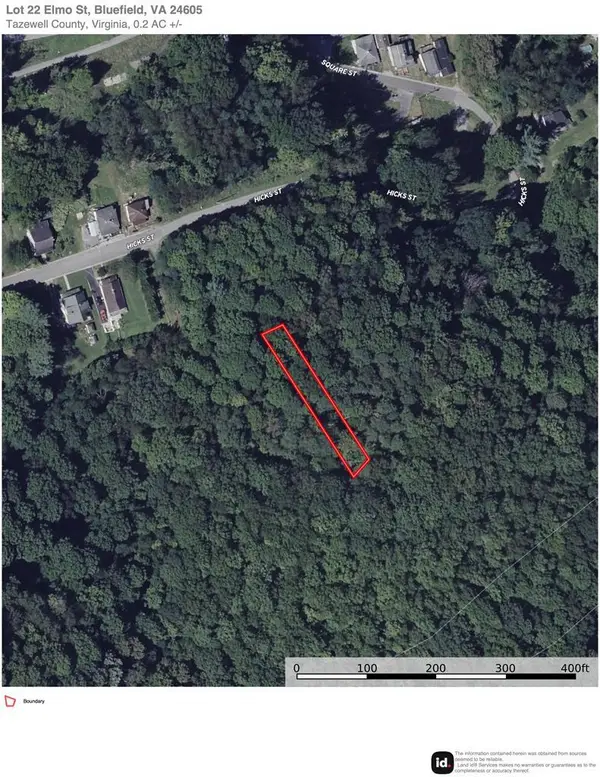 $5,000Active0.2 Acres
Lot 22 Elmo Street, Bluefield, VA 24605
MLS# 105846Listed by: BHHS- MOUNTAIN SKY PROPERTIES - BLAND $10,000Active0.85 Acres
TBD Belmont Ave, Bluefield, VA 24605
MLS# 104667Listed by: CEDAR REALTY GROUP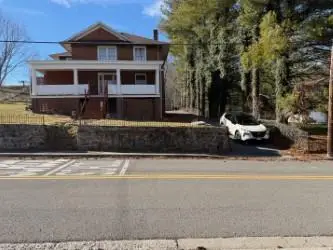 $192,000Active4 beds 2 baths2,805 sq. ft.
116 East Street, Bluefield, VA 24605
MLS# 104442Listed by: FORTUNE REALTY OF RICHLANDS $49,900Active0.4 Acres
0 Robin St, Bluefield, VA 24605
MLS# 104117Listed by: KATE REAL ESTATE


Protect your home and budget from life's surprises with an Assurant Home Warranty, backed by a partner that supports you through every step of homeownership. Explore Plans.
©2026 Century 21 Real Estate LLC. All rights reserved. CENTURY 21®, the CENTURY 21 Logo and C21® are service marks owned by Century 21 Real Estate LLC. Century 21 Real Estate LLC fully supports the principles of the Fair Housing Act and the Equal Opportunity Act. Each office is independently owned and operated. Listing information is deemed reliable but not guaranteed accurate.