1263 Frogtown Rd, Bluemont, VA 20135
Local realty services provided by:CENTURY 21 Charles Smith Agency, Inc.
1263 Frogtown Rd,Bluemont, VA 20135
$760,000
- 3 Beds
- 2 Baths
- - sq. ft.
- Single family
- Sold
Listed by: keith k howard
Office: keller williams realty
MLS#:VACL2007022
Source:BRIGHTMLS
Sorry, we are unable to map this address
Price summary
- Price:$760,000
About this home
Journey beside the Shenandoah River to this truly one-of-a-kind equestrian estate with a log house, where exceptional craftsmanship, timeless character, and outstanding land improvements come together on 11 picturesque acres, including 7 fully fenced acres. A meandering creek winds through the property, creating an idyllic setting surrounded by mature trees, open pasture, and complete privacy.
Built to the highest standards, the centerpiece of the property is a stunning hand-hewn cedar log home by Hearthstone, topped with a recently painted and sealed black standing seam metal roof designed for beauty and longevity. The black gutters and downspouts complement the stunning appeal. All windows and door trim have been stained black. Inside, soaring ceilings, exposed beams, and abundant natural light highlight the home's rustic elegance. The impressive floor-to-ceiling stone fireplace was handcrafted using stones gathered from the property's own Morgan Mill Stream and is currently wood-burning with the option to convert to gas. The newly installed ductless Mitsubishi HVAC systems (2) will keep you comfortable year round. The wrap around deck has been recently stained adding to the low maintenance features of this home. The exterior logs have been stained and sealed and the chinking has been painted.
The updated kitchen features whitewashed cabinetry with new hardware, granite countertops, new faucets, and updated lighting. Additional improvements include refreshed bathroom cabinetry, new granite in the lower-level bath, a restored clawfoot tub, new toilet, Samsung washer and dryer, and updated ceiling fans and lighting.
Major infrastructure updates include a Water Pro water treatment system, PumpTec well pump protection system, and automatic well safety shutoff (2020), resurfaced stone driveway with an additional 150-foot loop (2021), and high-speed internet service.
Designed with the equestrian lifestyle in mind, the property includes a 2-stall shed-row barn with a 6' x 12' feed room, oversized 10' x 12' and 12' x 14' stalls with Dutch doors, two large three-board fenced pastures with electric fencing, and a second 13' x 30' barn providing tack, hay, and equipment storage plus an additional rubber-matted run-in stall. Both barns have water service, creating an ideal setup for 2-3 horses or a variety of small farm animals.
Outdoor enthusiasts will appreciate the 30' x 23' fenced garden with three raised beds, installed in 2021, along with the property's close proximity to Sky Meadows State Park, the State Arboretum (both approximately 15 minutes away), and the Appalachian Trail, located less than a mile from the property, offering endless opportunities for horseback riding, hiking, and outdoor recreation. Be sure to visit the Bluemont Winery, Bear Chase Brewery and many more all within 15-30 minutes.
A rare opportunity to own a meticulously maintained log home and turnkey horse farm where quality construction, thoughtful improvements, and an extraordinary natural setting create an exceptional lifestyle....
Contact an agent
Home facts
- Year built:1985
- Subdivision & Development:NONE AVAILABLE
- Listing ID #:VACL2007022
- Added:41 day(s) ago
- Updated:September 03, 2026 at 05:55 AM
Rooms and interior
- Bedrooms:3
- Total bathrooms:2
- Full bathrooms:2
- Rooms Total:7
- Flooring:Hardwood
- Dining Description:Dining Room
- Bathrooms Description:Bathroom 1
- Kitchen Description:Icemaker, Microwave, Oven/Range - Electric, Refrigerator
- Basement:Yes
- Basement Description:Full
Heating and cooling
- Cooling:Wall Unit
- Heating:Baseboard - Electric, Electric, Wall Unit, Wood
Structure and exterior
- Roof:Metal
- Year built:1985
- Lot Features:Backs to Trees, Rural, Secluded, Stream/Creek
- Architectural Style:Log Home
- Construction Materials:Log
- Exterior Features:Deck(s), Outbuilding(s), Wrap Around
- Foundation Description:Concrete Perimeter
- Levels:2 1/2 Stories
Schools
- High school:CLARKE COUNTY
Utilities
- Water:Well
- Sewer:On Site Septic
Finances and disclosures
- Price:$760,000
- Tax amount:$2,223 (2025)
Features and amenities
- Laundry features:Dryer, Washer
- Amenities:Exposed Beams
New listings near 1263 Frogtown Rd
- New
 $679,000Active3 beds 2 baths1,784 sq. ft.
315 Eagle Rock Ln, BLUEMONT, VA 20135
MLS# VACL2007176Listed by: COMPASS WEST REALTY, LLC - New
 $700,000Active3 beds 2 baths1,536 sq. ft.
20579 Airmont Rd, BLUEMONT, VA 20135
MLS# VALO2135060Listed by: REAL BROKER, LLC - New
 $589,000Active3 beds 4 baths3,248 sq. ft.
448 Cedar Ln, BLUEMONT, VA 20135
MLS# VACL2007156Listed by: BERKSHIRE HATHAWAY HOMESERVICES PENFED REALTY  $370,000Active2 beds 1 baths1,350 sq. ft.
598 Timber Ln, BLUEMONT, VA 20135
MLS# VACL2007146Listed by: SAMSON PROPERTIES $460,000Pending2 beds 2 baths1,809 sq. ft.
284 Good Shepherd Rd, BLUEMONT, VA 20135
MLS# VACL2006984Listed by: LONG & FOSTER REAL ESTATE, INC. $895,000Active41.52 Acres
0 Austin Grove Rd, BLUEMONT, VA 20135
MLS# VALO2132978Listed by: THOMAS AND TALBOT ESTATE PROPERTIES, INC.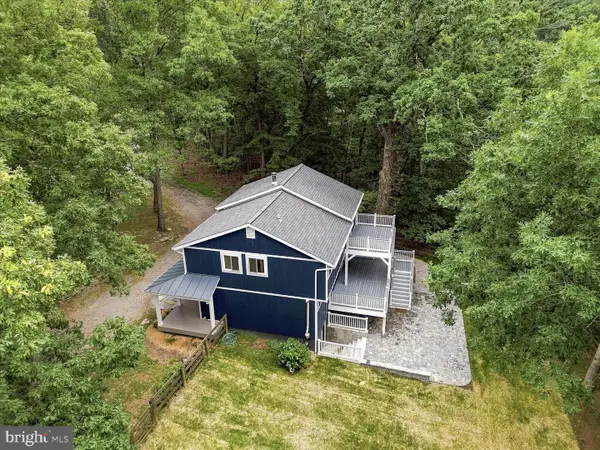 $695,000Pending3 beds 3 baths1,852 sq. ft.
509 Cedar Ln, BLUEMONT, VA 20135
MLS# VACL2006910Listed by: CORCORAN MCENEARNEY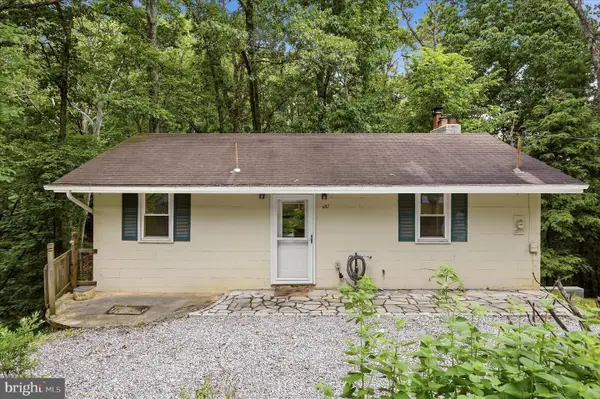 $339,000Active3 beds 2 baths
692 Laurel Ln, BLUEMONT, VA 20135
MLS# VACL2006892Listed by: RE/MAX ROOTS
 $650,000Active3 beds 2 baths1,264 sq. ft.
18280 Clayton Hall Rd, BLUEMONT, VA 20135
MLS# VALO2118988Listed by: CENTURY 21 NEW MILLENNIUM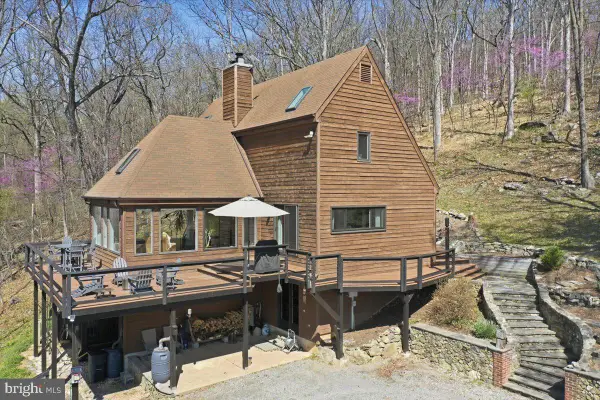 $899,900Active3 beds 2 baths2,433 sq. ft.
19897 Forest Hill Ln, BLUEMONT, VA 20135
MLS# VALO2124298Listed by: CORCORAN MCENEARNEY


Protect your home and budget from life's surprises with an Assurant Home Warranty, backed by a partner that supports you through every step of homeownership. Explore Plans.
©2026 Century 21 Real Estate LLC. All rights reserved. CENTURY 21®, the CENTURY 21 Logo and C21® are service marks owned by Century 21 Real Estate LLC. Century 21 Real Estate LLC fully supports the principles of the Fair Housing Act and the Equal Opportunity Act. Each office is independently owned and operated. Listing information is deemed reliable but not guaranteed accurate.